Areas · Los Angeles, CA
From Beverly Boulevard to Sawtelle, Marina del Rey to the Palisades: restaurants, cafés, tenant improvements and homes designed and permitted by one accountable architect.
CA licensed · NCARB · Calabasas Architectural Review Panel
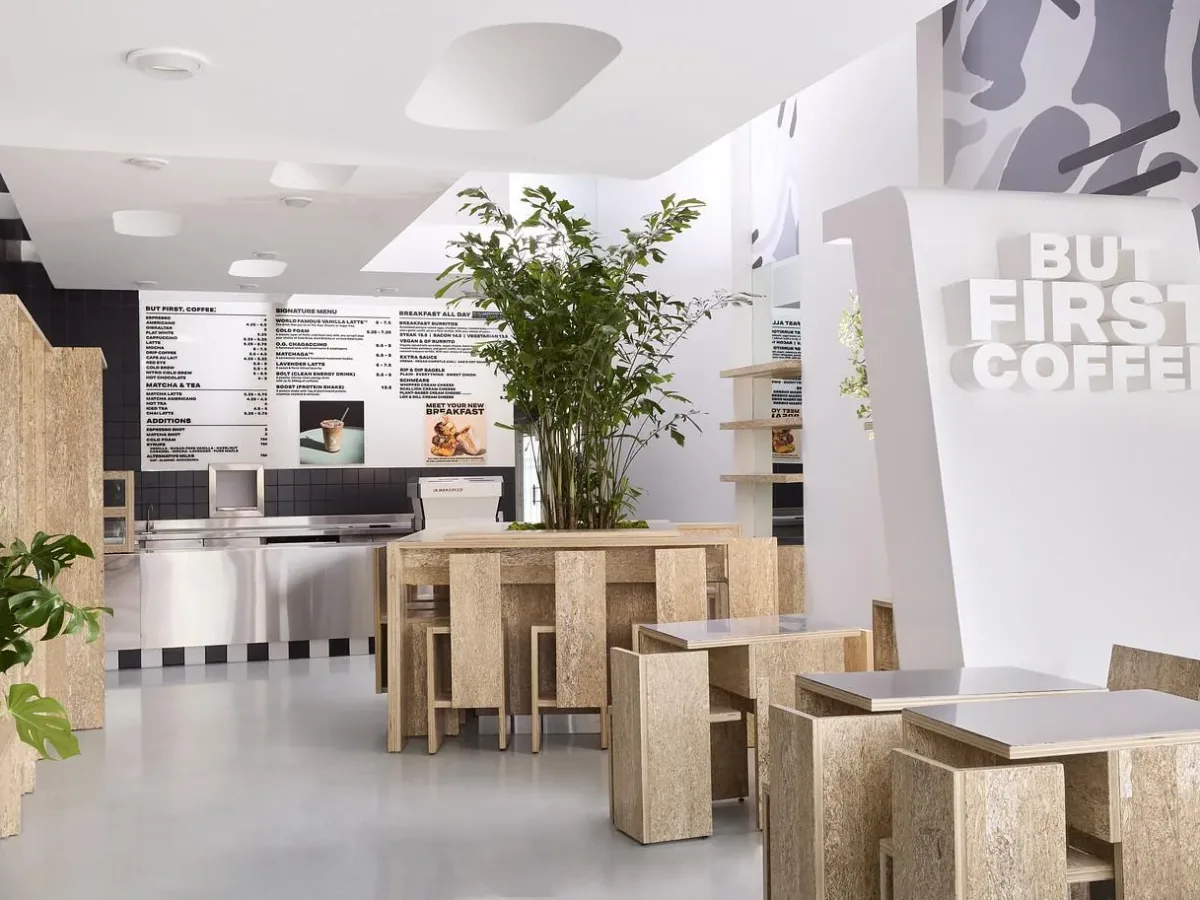
Los Angeles is not one permitting process but several. The City of Los Angeles, Beverly Hills, West Hollywood, Santa Monica, Culver City and the county each run their own plan check, and a café that opens easily on one side of a street can trigger a change of use on the other. Knowing which rules apply before a lease is signed is often the difference between opening on time and not opening.
Much of our work is repeat work for owners who open several locations, which is the clearest test of whether an architect delivers.
Each one is handled by the same architect from the first sketch to the final inspection.
Front of house, bar and kitchen layouts that pass Health, Fire and Building together, on the schedule the lease demands.
Retail to restaurant, office to medical: occupancy, parking, accessibility and seismic questions answered before you commit.
Ground-up homes, second storeys and remodels from the Westside to the Palisades.
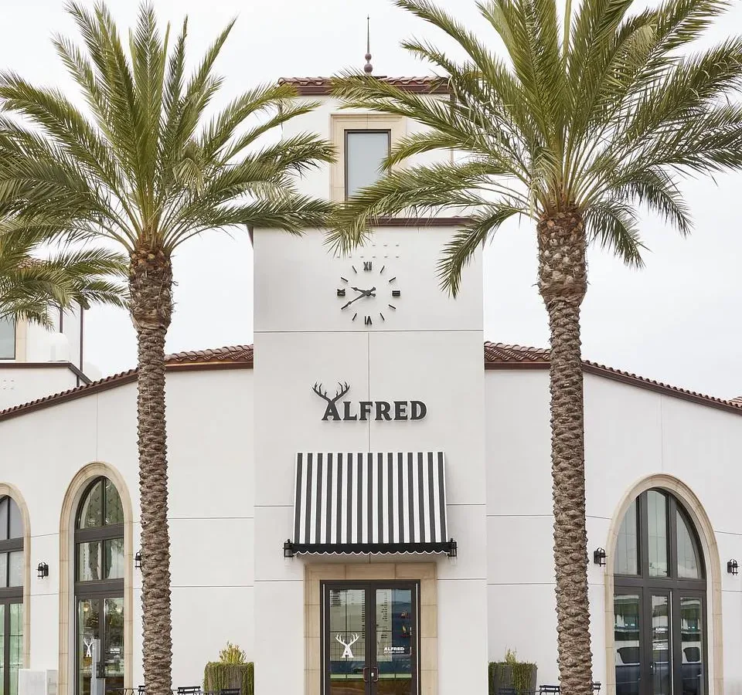
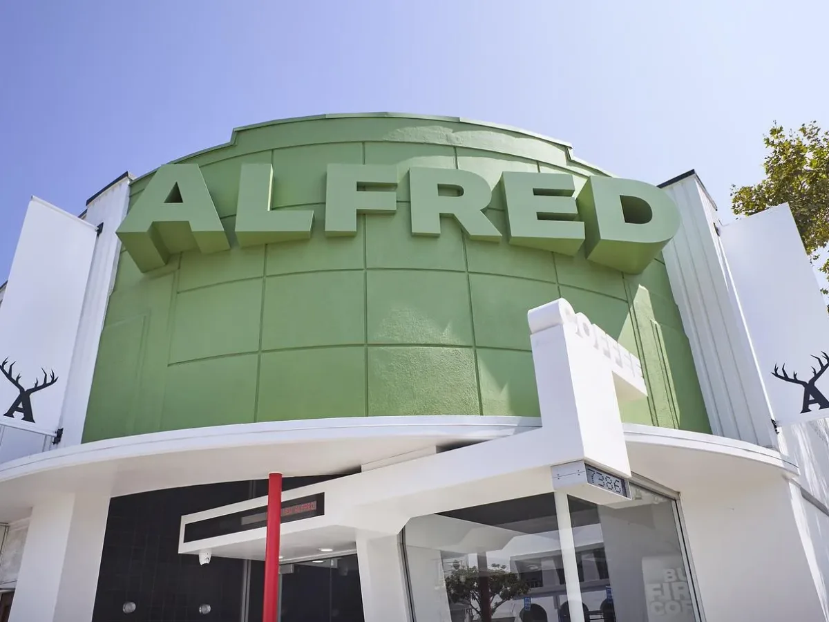
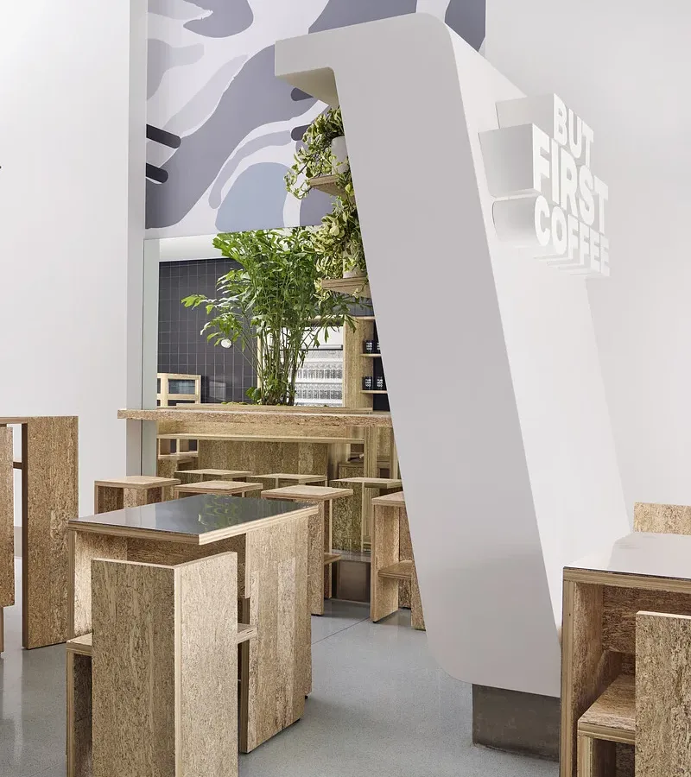
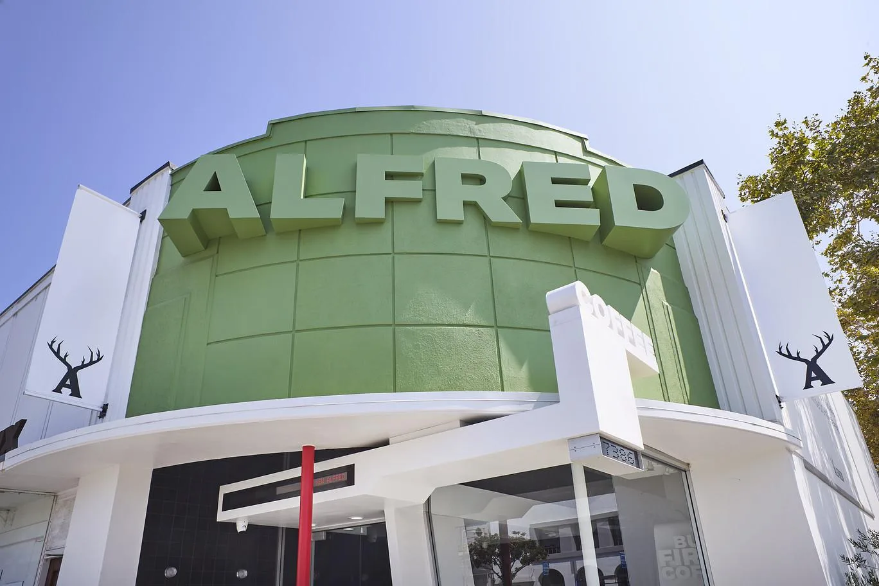
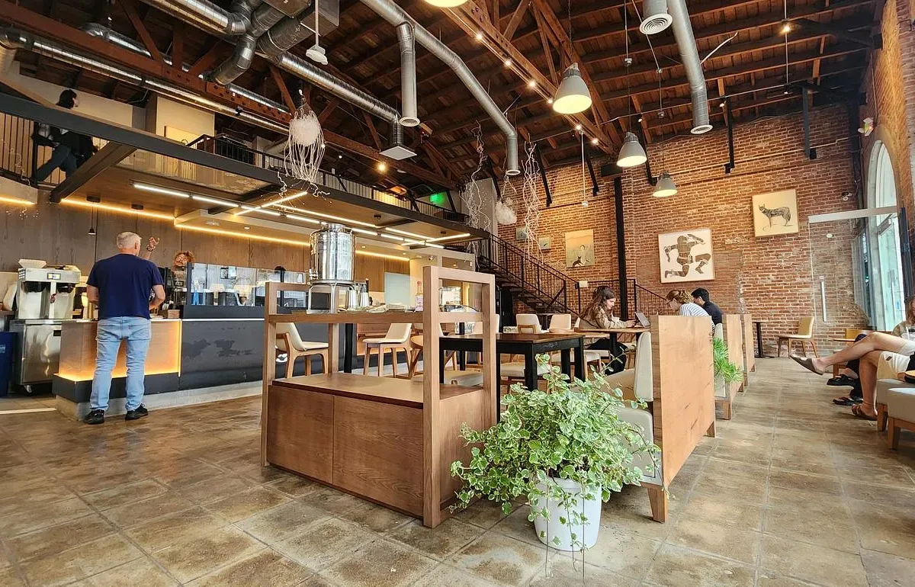
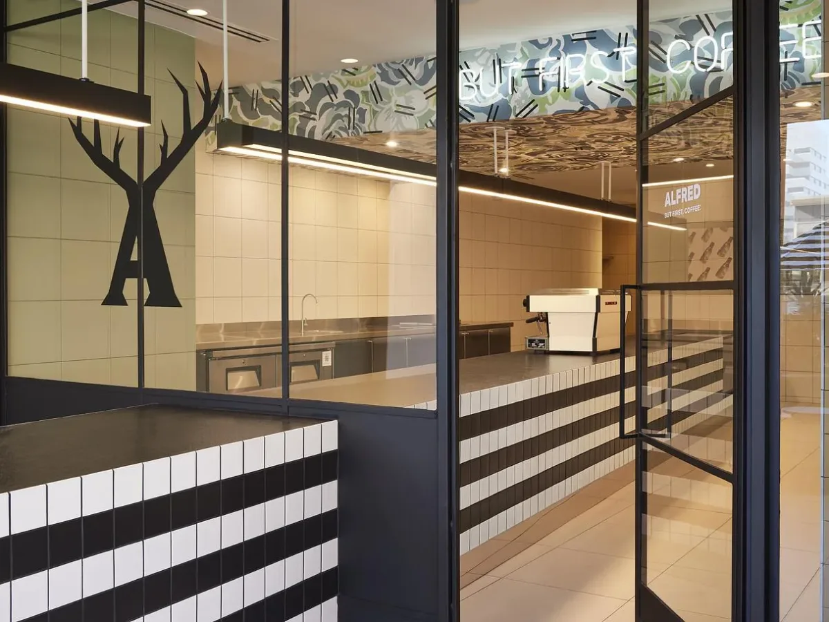
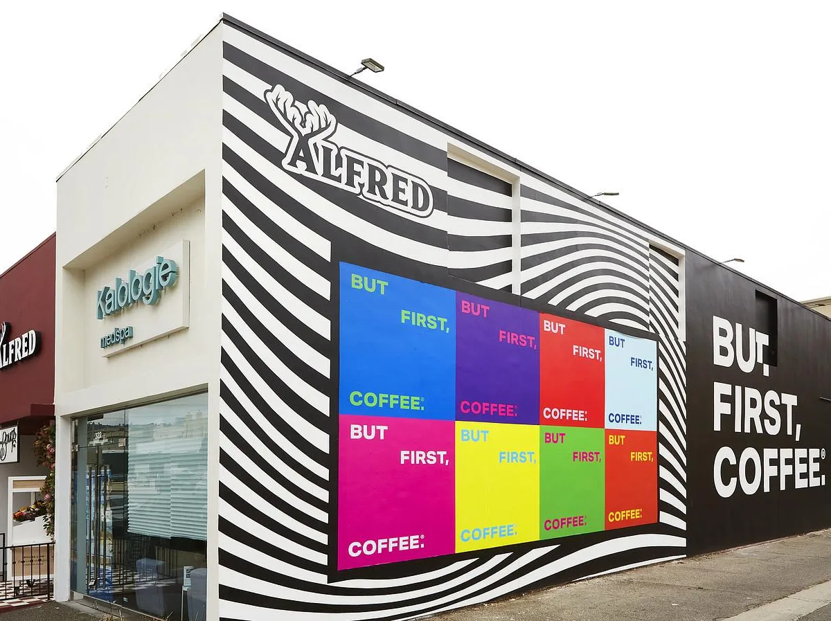
A few of the spaces we have designed, permitted and seen through construction nearby.
View project
View project
View project
View project
View project
View project A space that was retail cannot simply become a restaurant. The change of occupancy brings its own parking count, accessibility path, restroom count, exhaust and grease requirements, and sometimes a seismic review of the building. In the City of Los Angeles that can add months if it is discovered after the lease is signed.
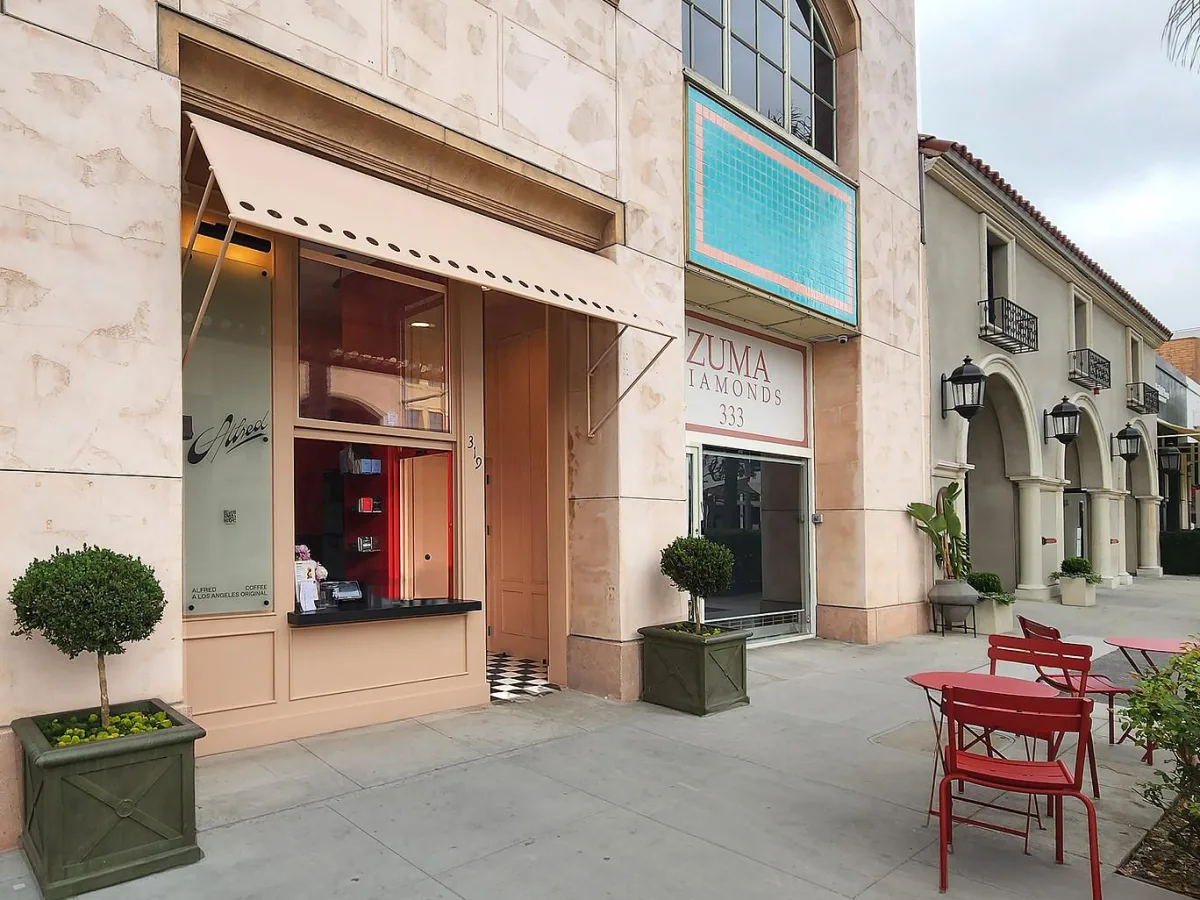
We run a feasibility review on the space before the lease, so the rent starts when the doors open, not while the permit is pending.
It depends on the jurisdiction and whether the use changes. A café in an existing food space with a complete set can be quick; a change of use in the City of Los Angeles takes longer because Health, Fire and Building each review it. A feasibility check gives a realistic range before you commit.
Yes. Both have their own building departments and design standards, and both have projects in our portfolio.
That is the best time to call. We check the zoning, the occupancy, the parking and the building’s condition so the lease reflects what the space can actually do.
Yes. Custom homes, additions and remodels across the Westside, the Palisades and the Valley, under the same accountable-architect approach.
Plain-language notes on permits, plan check and what a project really involves.
Restaurants & cafés·4 min
Permitting·3 min
Permitting·2 min
Case studies·2 minThe office is on Park Granada in Calabasas, just off the 101. First meetings usually happen at your property or space, wherever it is in the city.
A first conversation covers feasibility, the approvals your project will trigger, and a realistic timeline. No obligation.