Principal architect · Calabasas, Los Angeles

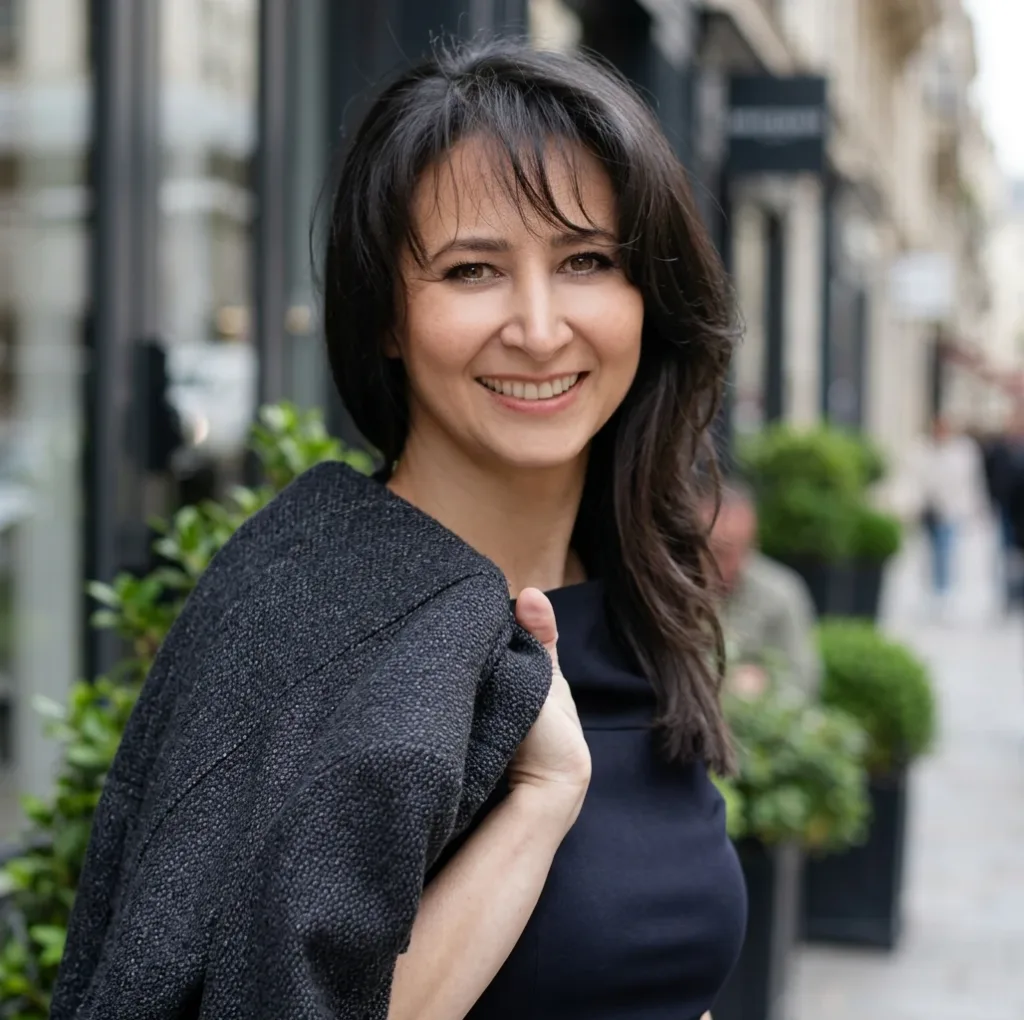
Sheida Moradi

Iranian‑American architect. Thirty years of practice across Iran, Japan and California.

I design restaurants, cafés and homes for people who need the building to work as well as it looks, and I carry every project through the permit myself.

  • PhD, University of Tokyo
  • NCARB certified
  • California licensed
  • Calabasas Architectural Review Panel
Sheida Moradi
Sheida Moradi, principal architect
PhD
Architecture, University of TokyoM.Arch, Azad University, Tehran
CA
Licensed architectNCARB certified
30+
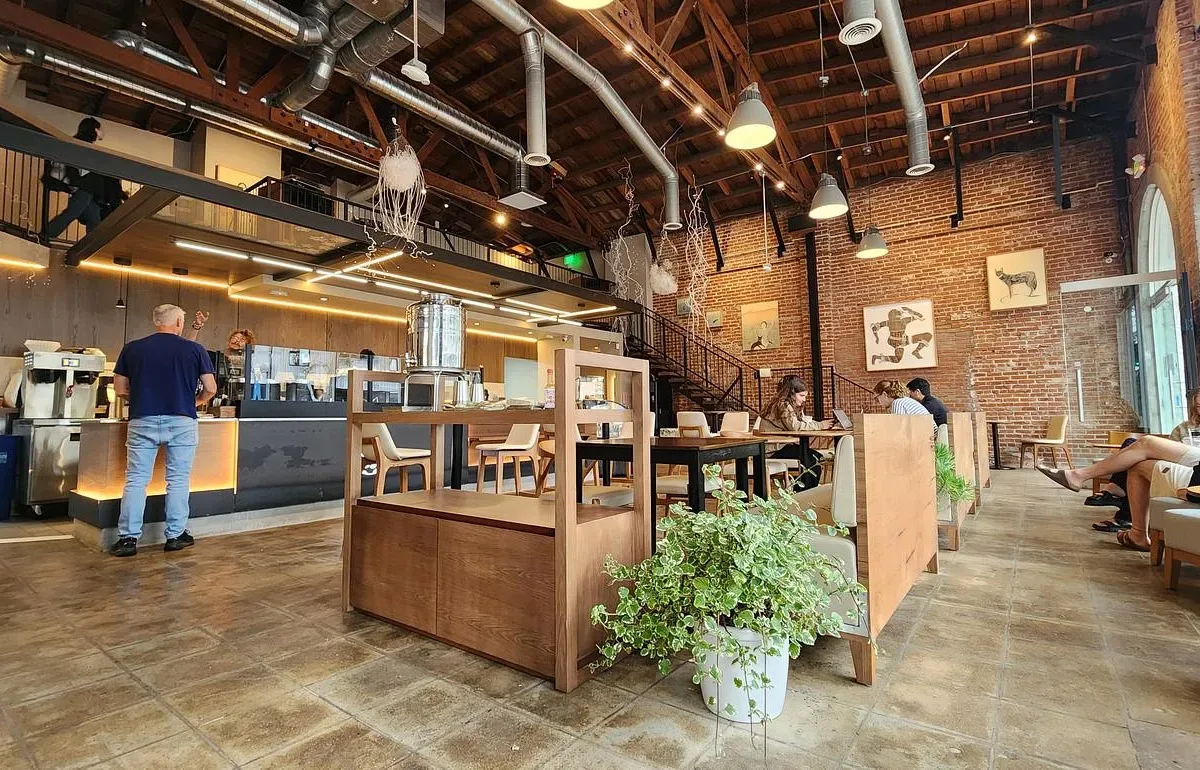
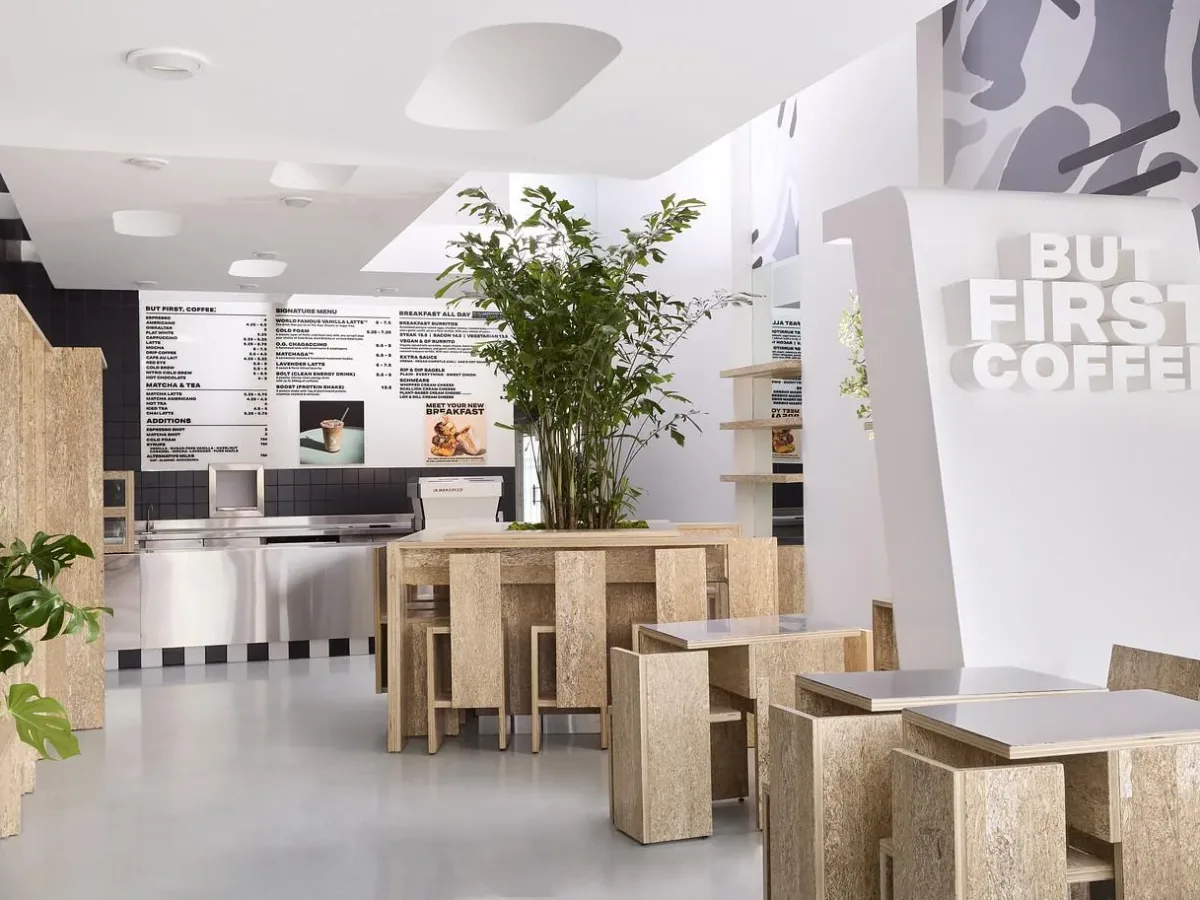
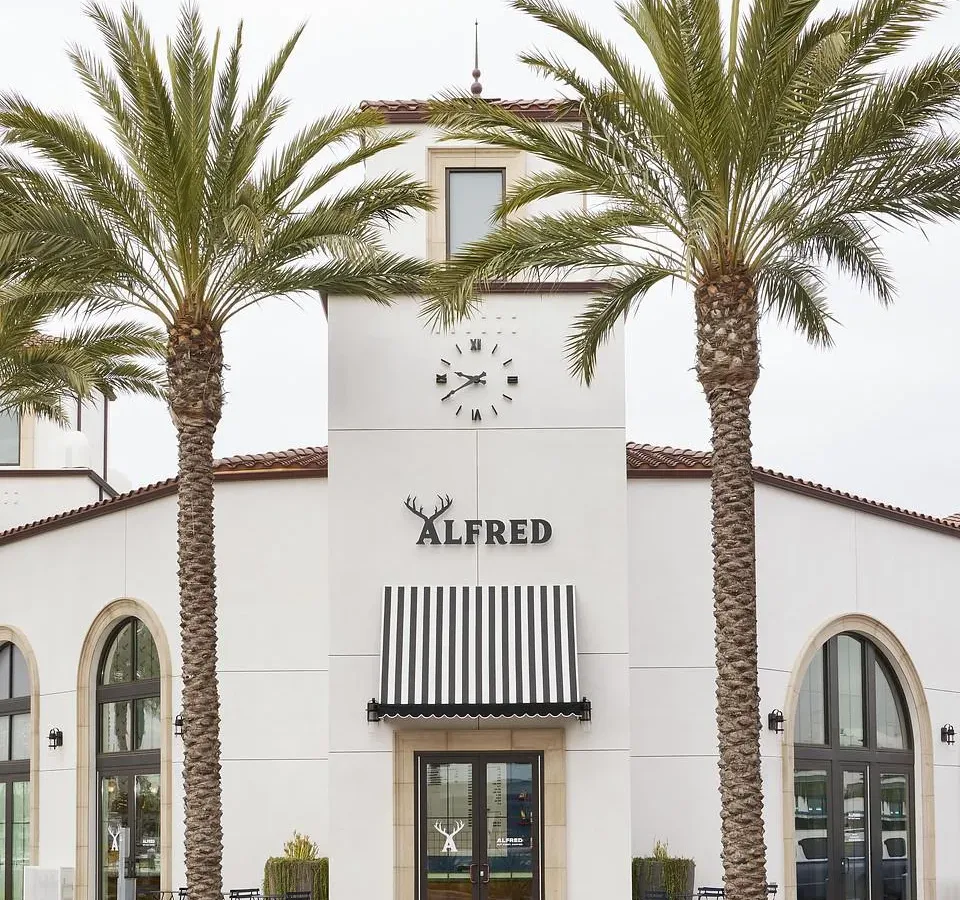
Alfred Coffee locationsPlus Artelice Patisserie and boutique restaurants
2020
Calabasas Architectural Review PanelMember since 2020
2016
Independent practiceIran, Japan and the U.S. since 1996
The story

Three building cultures, one way of working.

Sheida Moradi trained in Tehran, earned her PhD in Architecture at the University of Tokyo, and has practised in California since 1996. She founded Sheida Moradi Architects Inc. in Woodland Hills in 2016.

Each place left something in the work. Iran, a respect for craft and for buildings that last. Japan, precision: drawings that are complete, coordinated and resolved before they reach a contractor. California, the practical side of building, where a good design is one that also clears Planning, LADBS and the Health Department on schedule.

That is why the practice carries every project through the permit itself. The same person who draws the space answers the plan check, so nothing is lost between design and approval.
The journey

From Tehran to Tokyo to Los Angeles.

Four chapters that shaped how the practice draws, checks and builds.

  1. 1996Tehran

    Master of Architecture, Azad University

    Professional practice begins in Iran, in a building culture rooted in craftsmanship and structures made to last.

  2. PhDTokyo

    University of Tokyo

    Doctoral research in one of the world's most rigorous architecture programmes. Precision and complete, coordinated drawings become the standard.

  3. 2016Woodland Hills

    Sheida Moradi Architects Inc.

    The independent practice opens in the West San Fernando Valley: restaurants, cafés, tenant improvements and homes across Los Angeles.

  4. 2020Calabasas

    Architectural Review Panel

    Appointed to the Calabasas Architectural Review Panel, reviewing the city's residential and commercial design submissions.

Working with Sheida

What every client can expect.

Restaurant owners and homeowners come with different projects and the same three questions: what is possible, what will it take, and who is accountable.

01

A straight answer first

The first consultation covers your property or lease, your goals and your budget. You leave knowing what is realistic and which approvals the project will trigger.

02

Drawings that clear plan check

Construction documents are complete and coordinated with structural, mechanical and kitchen consultants, so corrections are few and the permit comes sooner.

03

One architect, start to finish

Sheida is Architect of Record on every project. She submits, answers the city, and stays involved through construction.

Questions

Before you get in touch

A few of the questions clients ask first. For the full sequence see how we work.

Custom homes, additions, renovations and ADUs; restaurants, cafés and coffee shops; commercial tenant improvements for medical, retail and office; interior architecture; and mixed-use and adaptive reuse projects throughout Southern California.

We discuss your goals, ideas and expectations, review the property or space, and talk through budget, timeline, design preferences and functional requirements. It sets the direction and tells you how to approach the project.

Early, before major decisions are made or construction begins. Involving an architect from the start lets you evaluate the property’s potential, understand the requirements and identify opportunities or problems before they become costly.

Yes. We answer contractor questions, review submittals and visit the site as needed so the building matches the drawings and the permit.

Schedule a consultation

Tell us about the space. We'll tell you what it takes.

A first conversation covers feasibility, the approvals your project will trigger, and a realistic timeline. No obligation.

  1. 01We reply within one business day to set up a call or a site visit.
  2. 02The consultation covers goals, budget, timeline and the approvals your project will trigger.
  3. 03You receive a written scope and fee proposal.

Consultation request

This field is for validation purposes and should be left unchanged.
Name(Required)
Drop files here or
Accepted file types: jpg, jpeg, png, pdf, Max. file size: 10 MB, Max. files: 5.