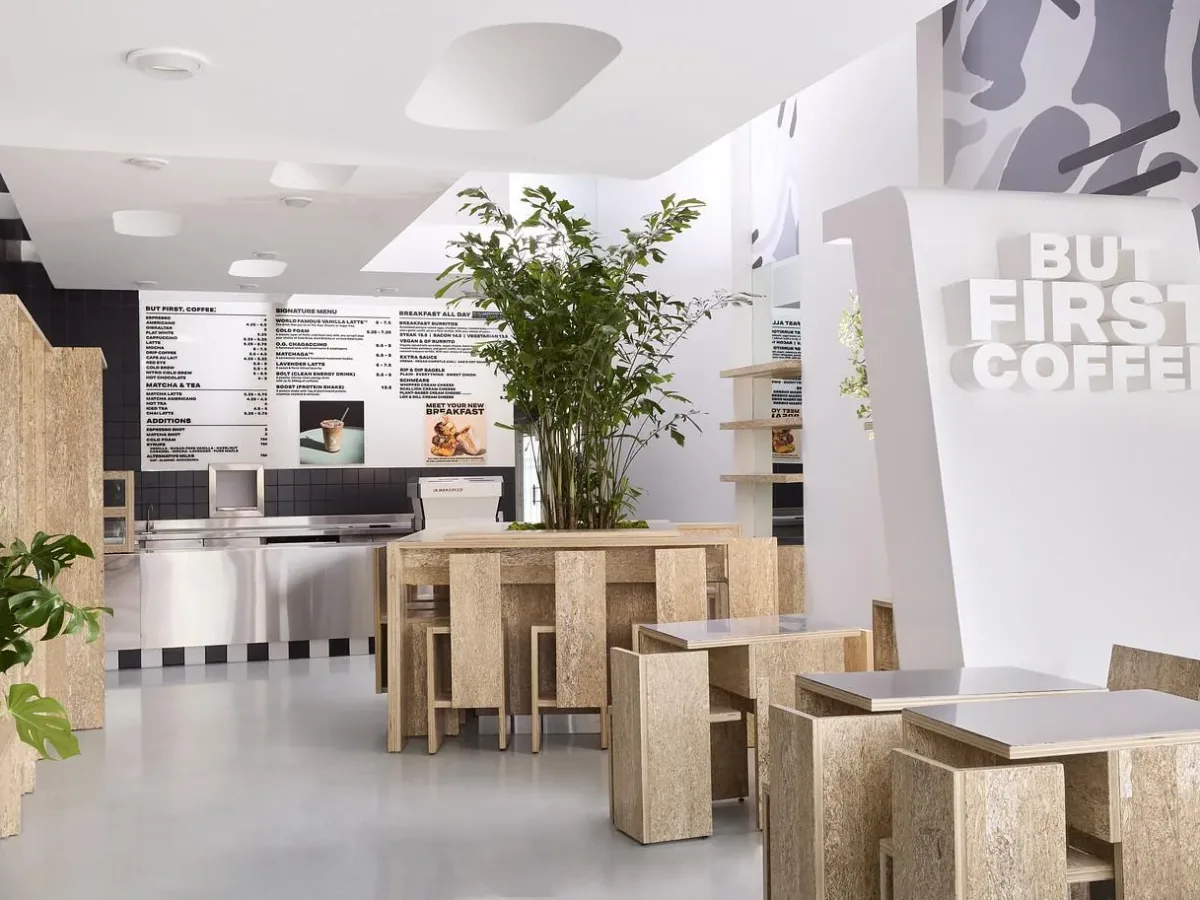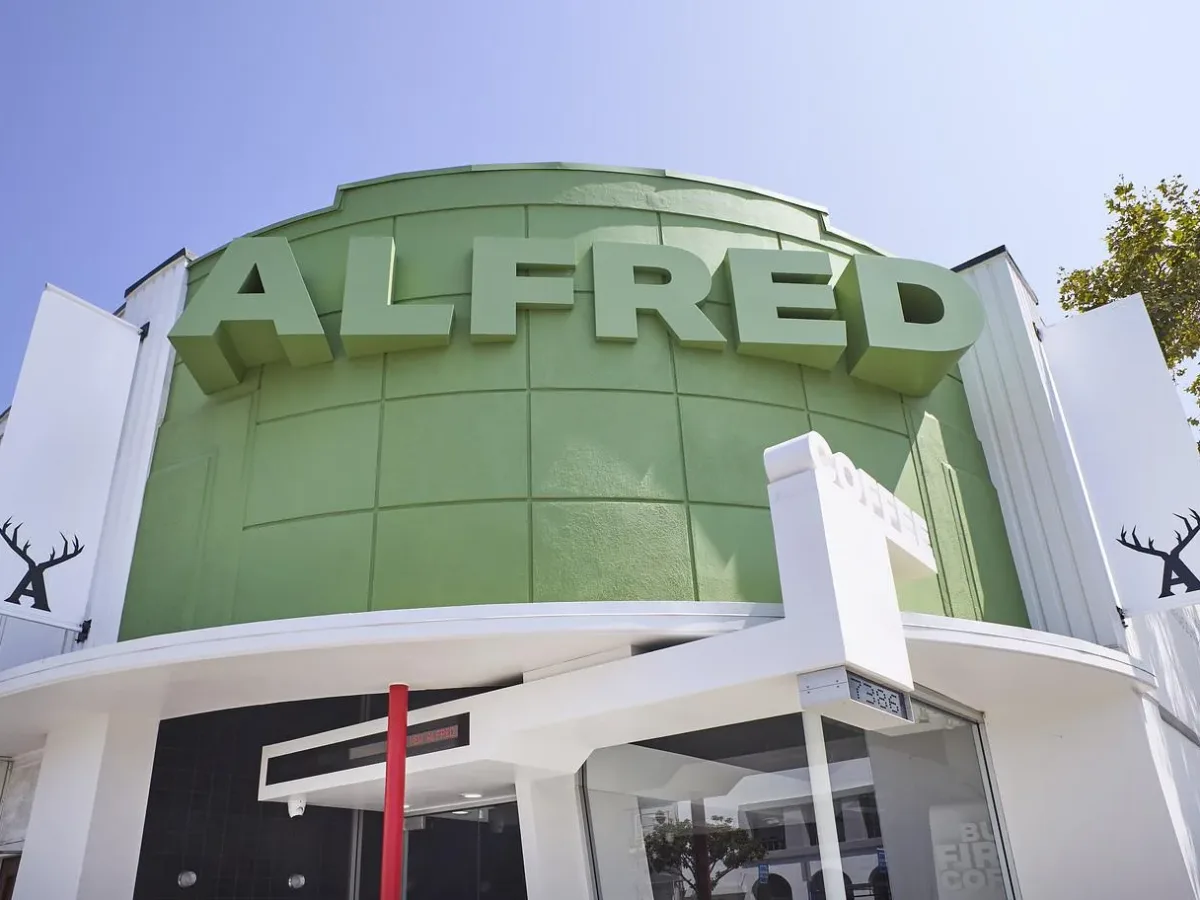
The LA Eyeworks building on Beverly Boulevard was completed in the late 1980s to a design by Neil Denari, one of Los Angeles’ most influential contemporary architects. Its bold geometry and industrial materials made it an early landmark of his experimental language. In 2023 an existing retail tenant space inside it became an Alfred Coffee.
The brief
Convert roughly 1,100 square feet of retail into a specialty coffee shop that works for Alfred’s operation, clears the city and the Health Department, and respects a building whose character is the reason the location is valuable.
The constraints
- A change of use from retail to food service, with the exits, restrooms and accessibility upgrades that brings.
- A kitchen and service line that had to fit a compact plan without altering the building’s distinctive envelope.
- Two parallel reviews: LADBS for the building permit and the County Health Department for the food facility.
The approach
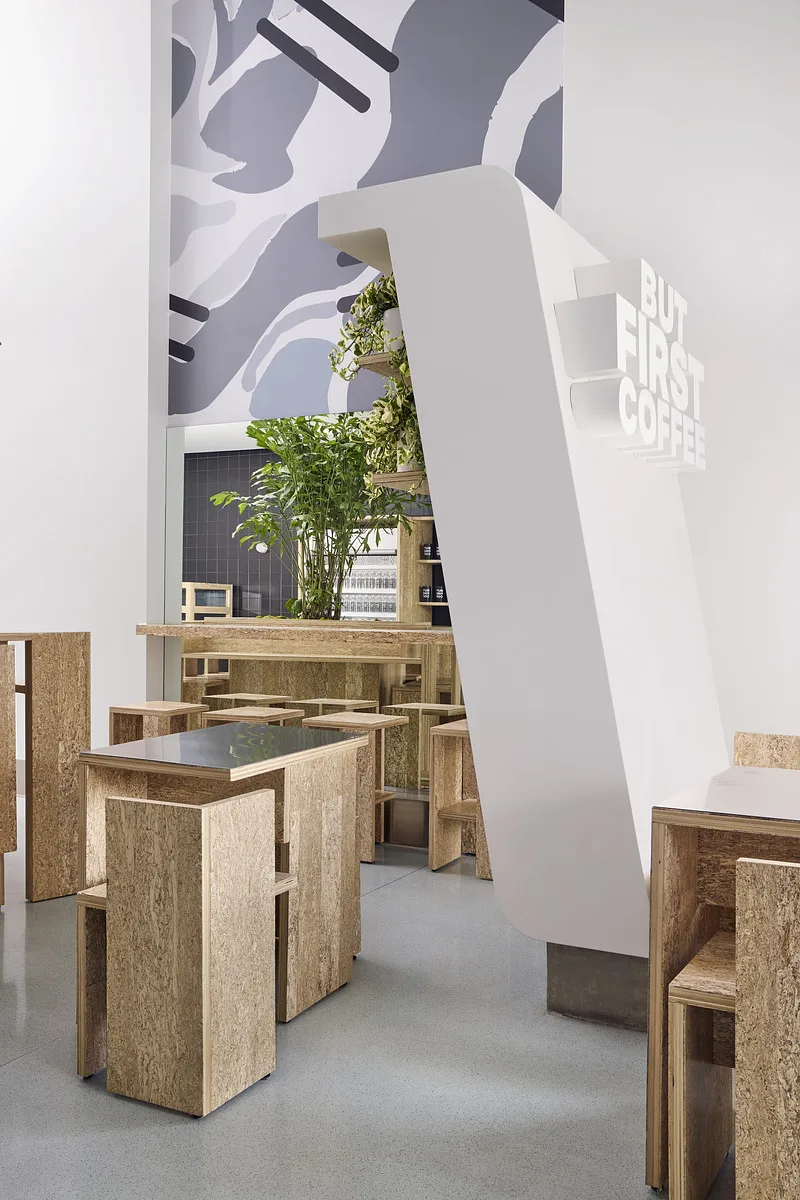
As Architect of Record, we prepared the architectural construction documents, coordinated the engineering consultants and the kitchen equipment layout, and designed the accessibility upgrades into the plan rather than bolting them on. The tenant improvement preserved the existing architectural character and integrated the coffee shop programme without compromising the building’s identity.
The approvals
Building permit through LADBS, food-facility approval through the Health Department, ADA compliance, building code analysis and consultant coordination were all carried by the practice, with correction responses handled in-house until both approvals were issued.
The outcome
A café that reads as part of the building rather than an insertion into it, open and operating on Beverly Boulevard. See the photographs on the project page.
Working within a building of such architectural significance required a thoughtful approach that respected Denari’s original vision while carefully adapting the space for a contemporary café.