Areas · Tarzana, Encino, Woodland Hills, West Hills & beyond

Architect in the West San Fernando Valley

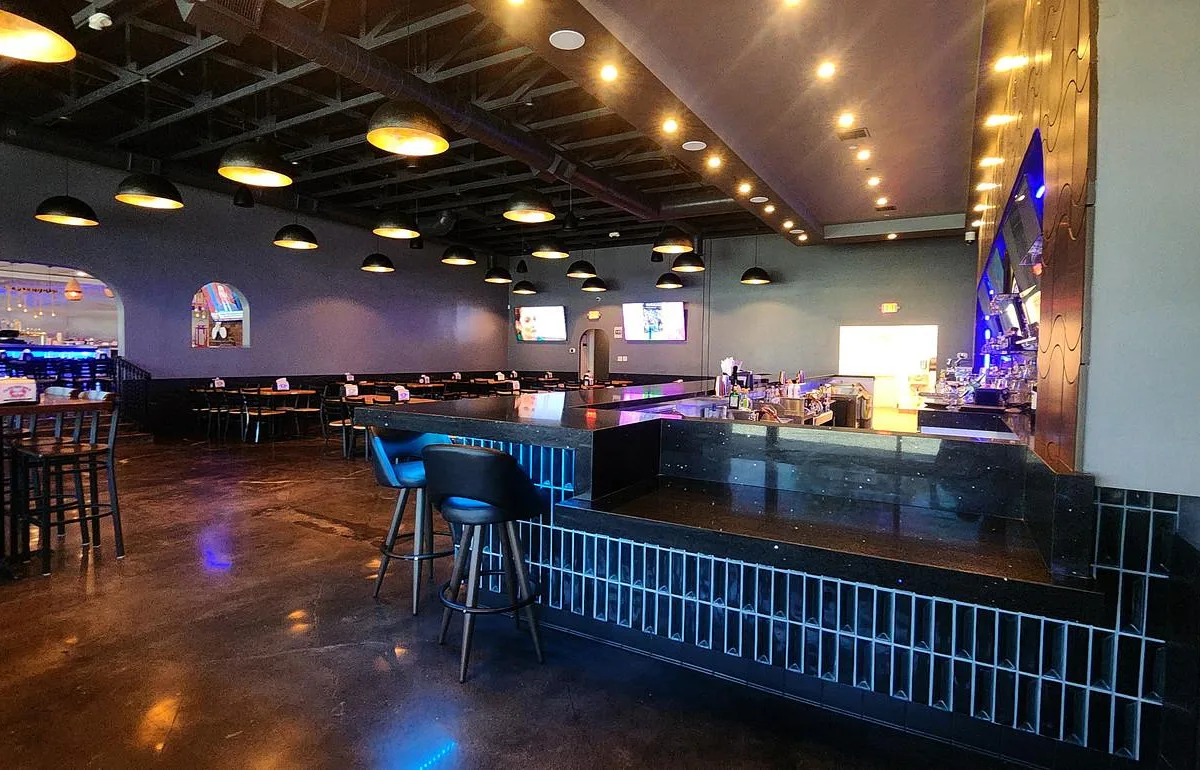
Homes, ADUs, medical suites and restaurants from Sherman Oaks to Chatsworth, designed by an architect based just over the hill in Calabasas.

CA licensed · NCARB · Calabasas Architectural Review Panel
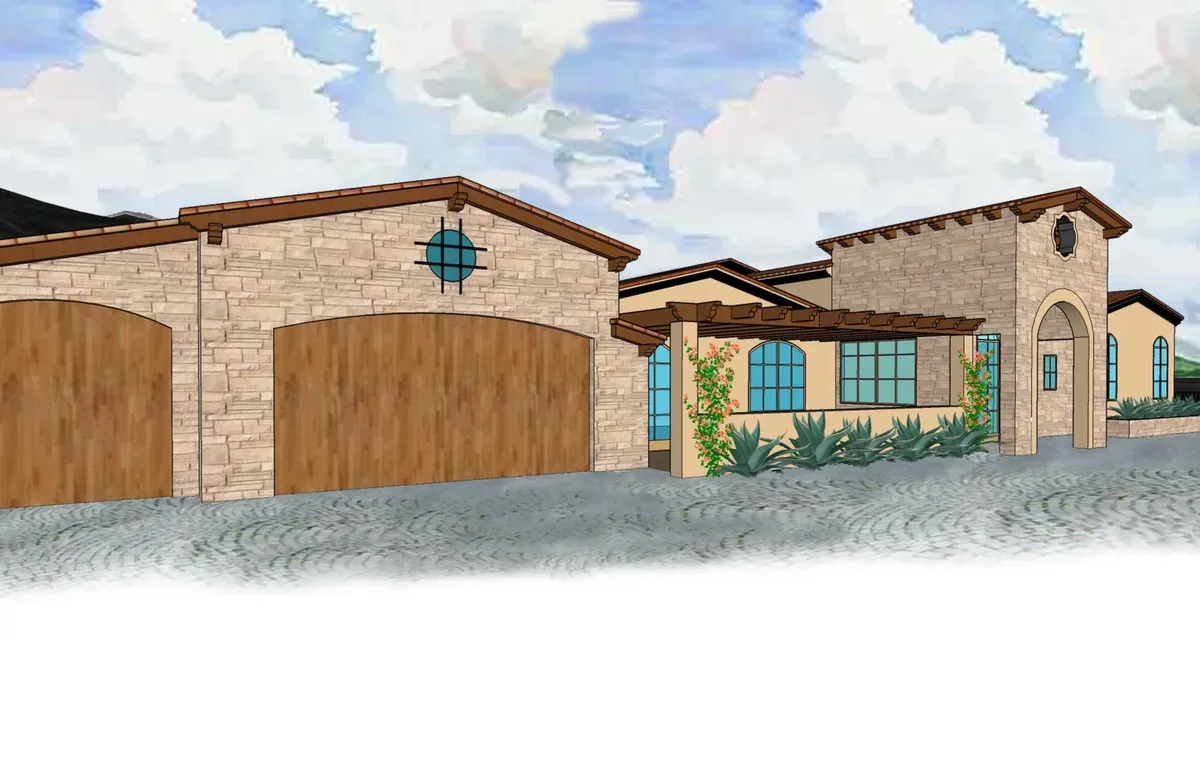
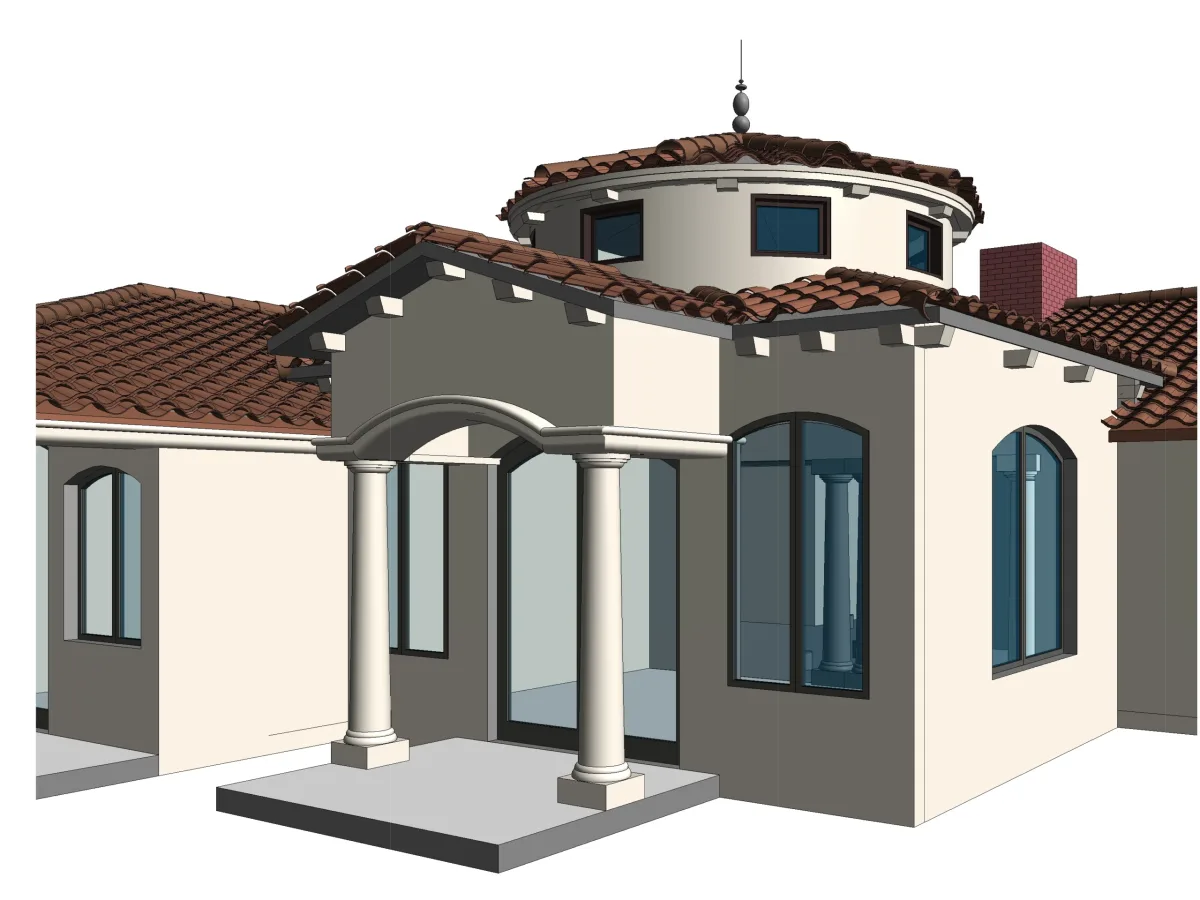
Tarzana Residence
Home » Architect in the West San Fernando Valley
Working in San Fernando Valley

The Valley is where most of our residential work lives.

Tarzana, Encino, Woodland Hills, West Hills, Canoga Park, Reseda, Northridge and Chatsworth share one building department but very different streets: flat ranch lots that suit ADUs and additions, hillside parcels south of Ventura Boulevard with their own ordinance, and boulevard frontages where restaurants and medical practices open.

Being a short drive away means site visits happen when they are useful, not when the calendar allows.

At a glance
  • Building departmentLos Angeles Department of Building & Safety, Van Nuys office
  • Planning overlaysVentura–Cahuenga Boulevard Corridor Specific Plan, Baseline Hillside Ordinance, various residential floor area districts
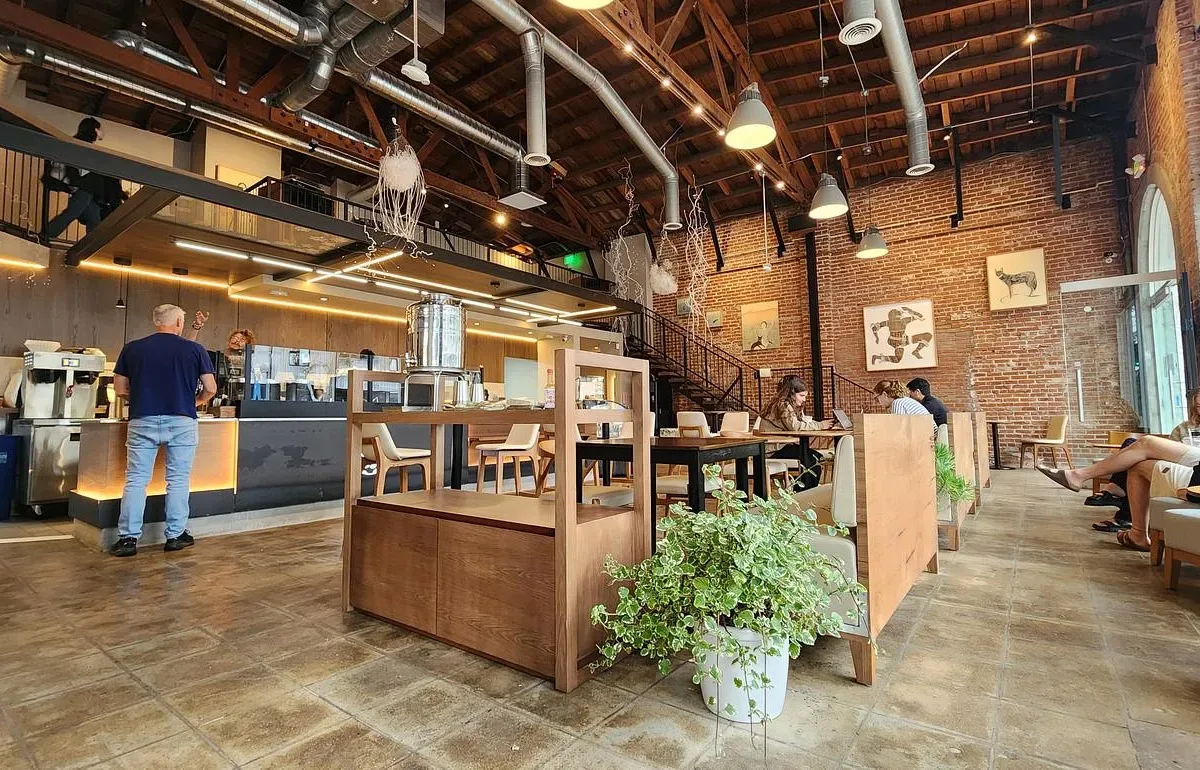
  • Typical projectsADUs and garage conversions, second storeys, whole-house remodels, medical and office tenant improvements, cafés
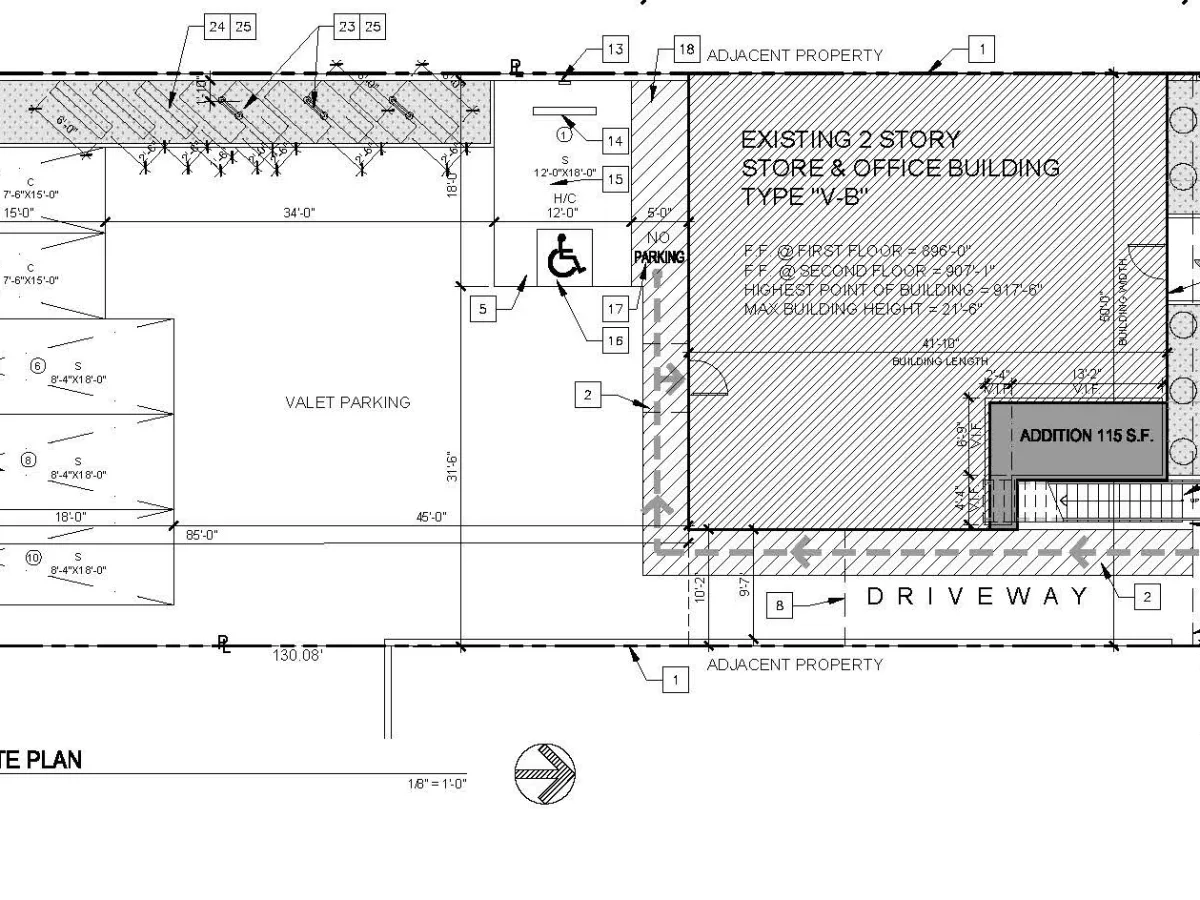
  • Watch forFloor area limits by district, hillside rules south of the boulevard, ADU setbacks and height
  • Our officeCalabasas, at the west end of the Valley
What we do here

The services owners in San Fernando Valley ask for most.

Each one is handled by the same architect from the first sketch to the final inspection.

ADU design

Detached units and garage conversions planned around state ADU law and the city’s setbacks and height limits.

Custom homes & additions

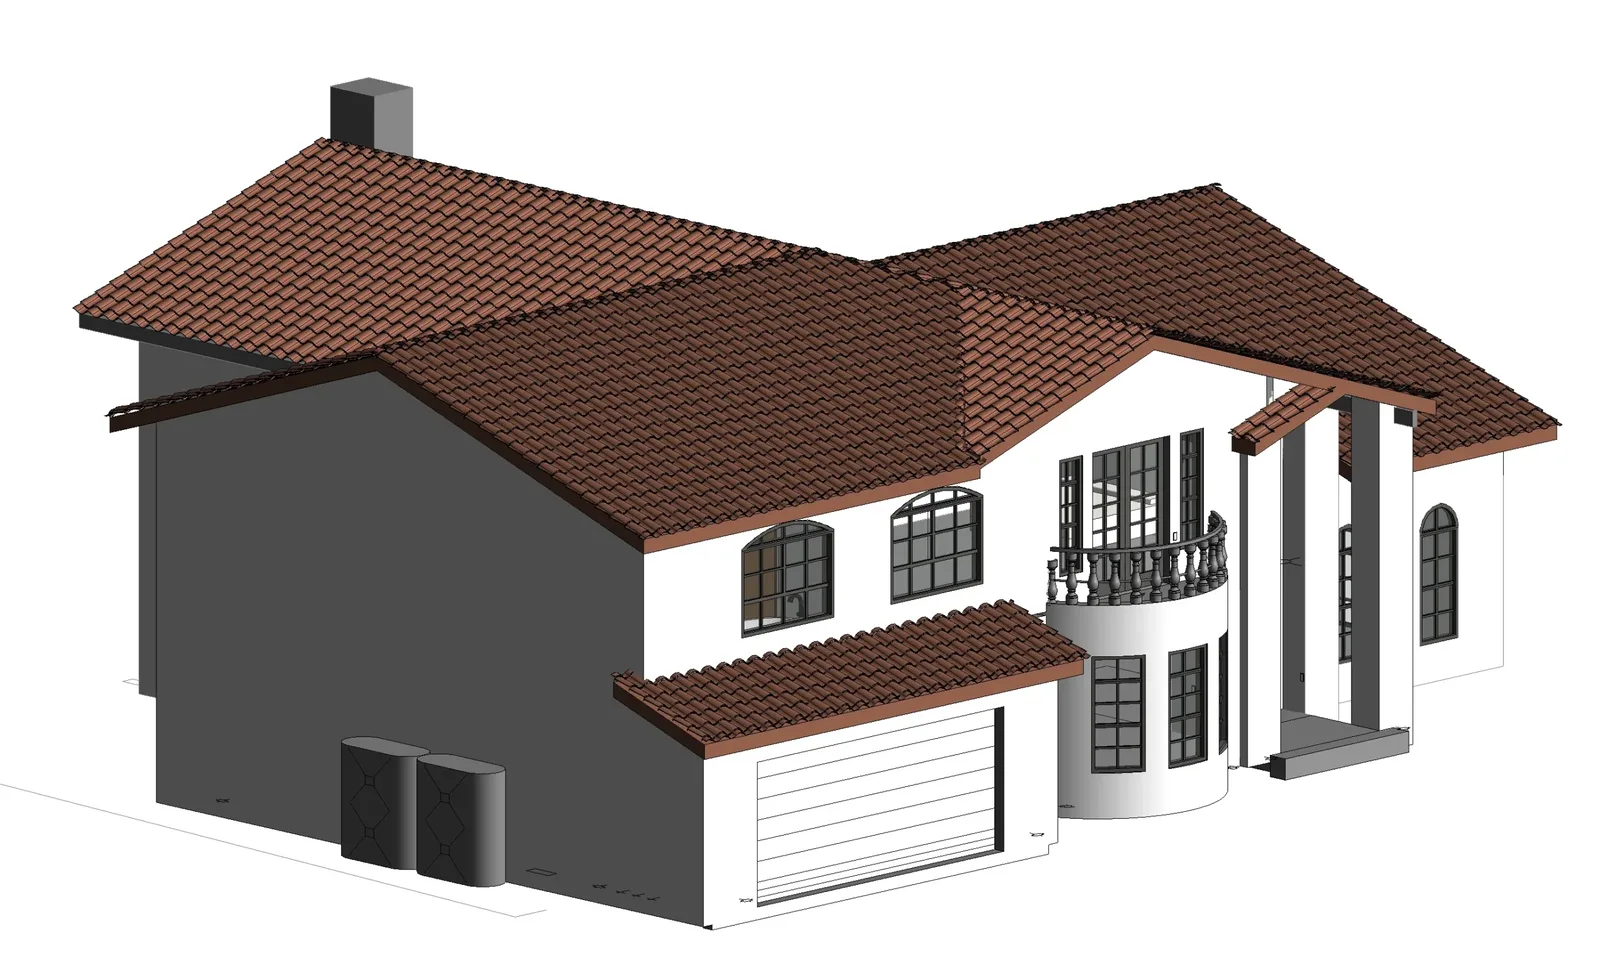
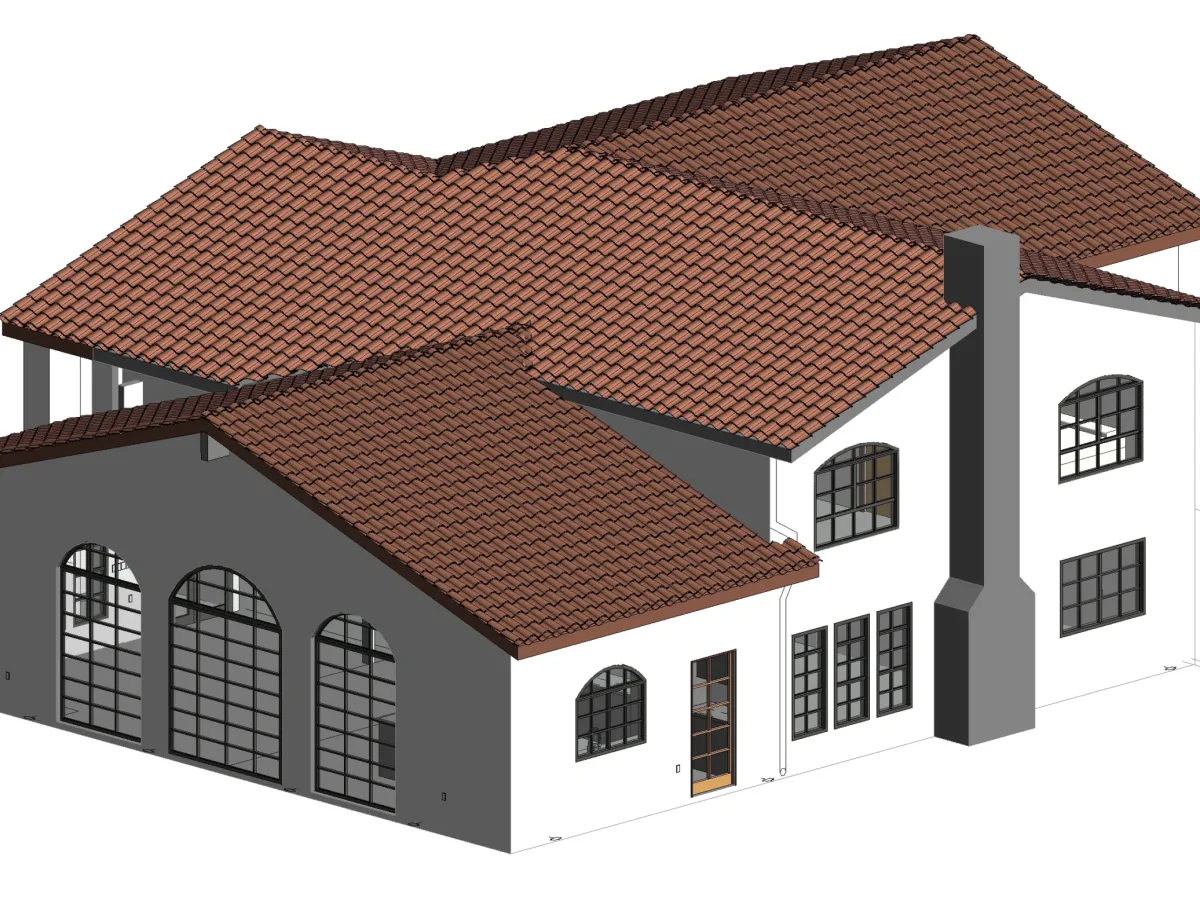
Second storeys, additions and full remodels designed within the floor area rules for your district.

Tenant improvement

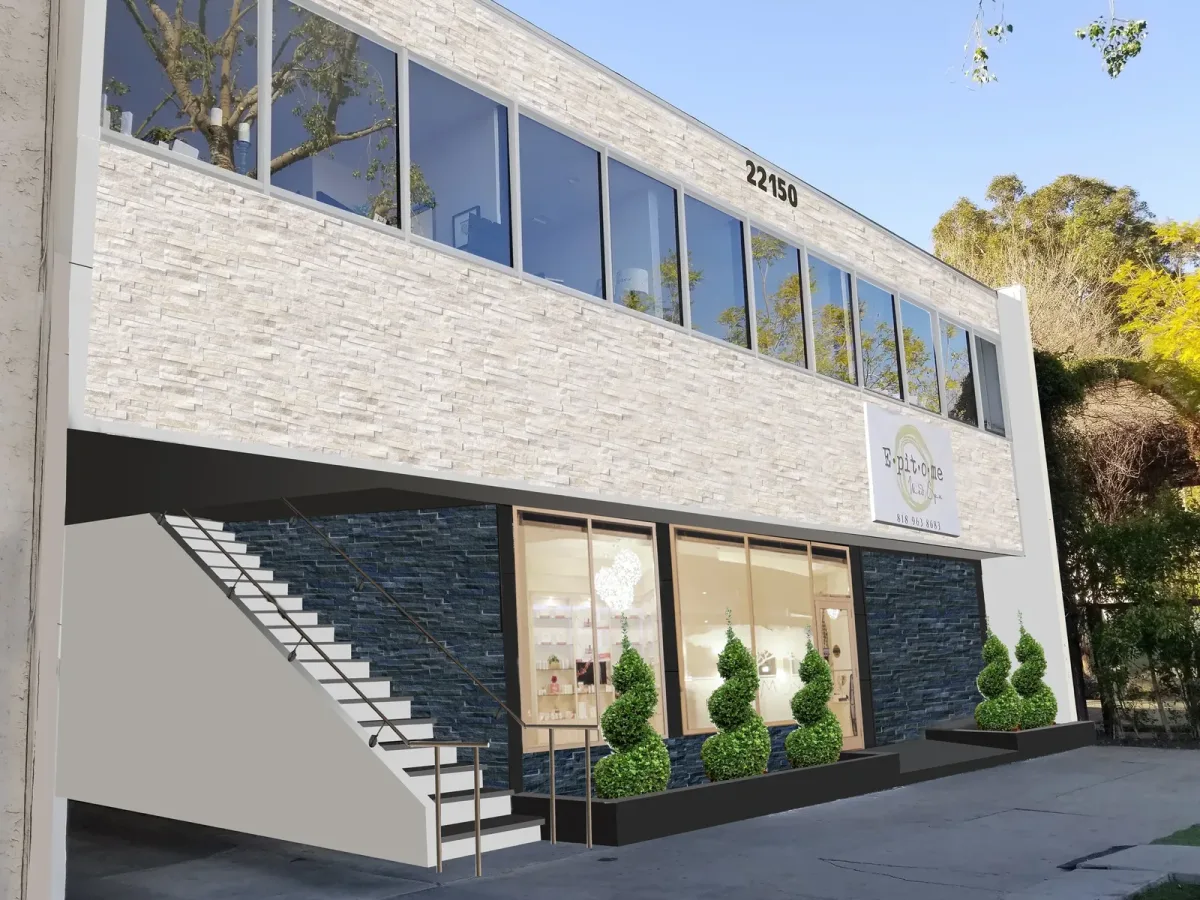
Medical, dental and office suites along Ventura Boulevard and in the Warner Center area.

Local knowledge

ADUs, additions and the rules that decide them.

State law made ADUs possible almost everywhere in the Valley, but the details still decide the outcome: setbacks, height, the floor area already used by the main house, fire access and utility connections. A garage conversion and a detached unit follow different rules and cost very different amounts.

We start with a short feasibility review of your lot, so the design you fall in love with is one the city will approve.

Questions owners ask

Almost certainly, under state law. What varies is size, placement and cost. A feasibility review of the lot answers that before design starts.

Residential floor area limits differ by district across the Valley, and hillside lots have their own. We check the limit for your lot first.

We stay through construction, answer the contractor’s questions, review their submittals and attend inspections. One accountable architect from start to finish.

Sherman Oaks and Encino west to Woodland Hills, West Hills, Canoga Park, Chatsworth and Northridge, plus Calabasas, Agoura Hills and Thousand Oaks beyond the city line.

The office

Based in Calabasas, on site across Los Angeles.

The office is on Park Granada in Calabasas, just off the 101. First meetings usually happen at your property or space, wherever it is in the city.

  • Office4774 Park Granada, #9012
    Calabasas, CA 91372
  • HoursMon–Fri, 9:00–5:00
Schedule a consultation

Tell us about the space. We'll tell you what it takes.

A first conversation covers feasibility, the approvals your project will trigger, and a realistic timeline. No obligation.

  1. 01We reply within one business day to set up a call or a site visit.
  2. 02The consultation covers goals, budget, timeline and the approvals your project will trigger.
  3. 03You receive a written scope and fee proposal.

Consultation request

This field is for validation purposes and should be left unchanged.
Name(Required)
Drop files here or
Accepted file types: jpg, jpeg, png, pdf, Max. file size: 10 MB, Max. files: 5.