Areas · Calabasas, CA
Custom homes, remodels and additions in a city with its own design review, drawn by an architect who sits on that panel. Our office is here, on Park Granada.
CA licensed · NCARB · Calabasas Architectural Review Panel
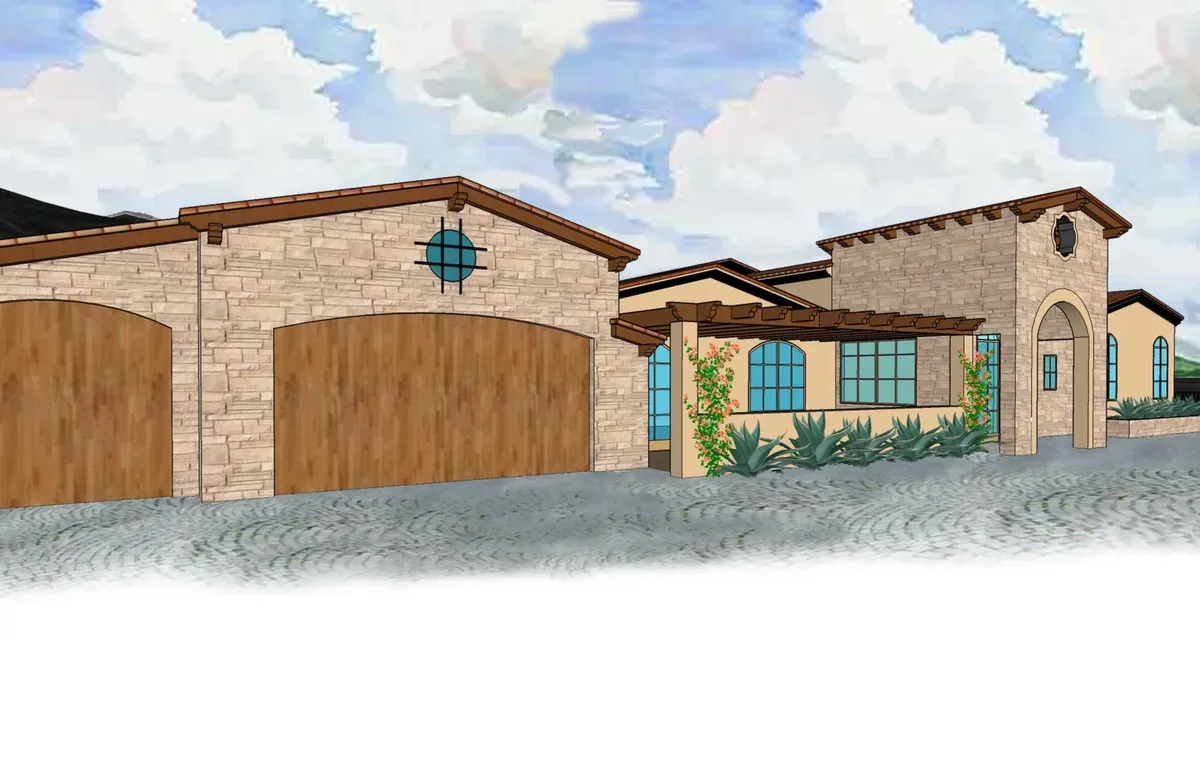
Calabasas is one of the few cities in the region where a home is judged on how it looks as well as whether it meets code. Hillside lots, protected oaks, gated communities with their own architectural committees and a city Architectural Review Panel all shape what can be built. We know that process from the inside: Sheida has served on the panel and has taken her own clients’ projects through it.
Our office sits at The Commons, minutes from City Hall, so meetings with Building & Safety and Planning happen in person when that helps a project move.
Each one is handled by the same architect from the first sketch to the final inspection.
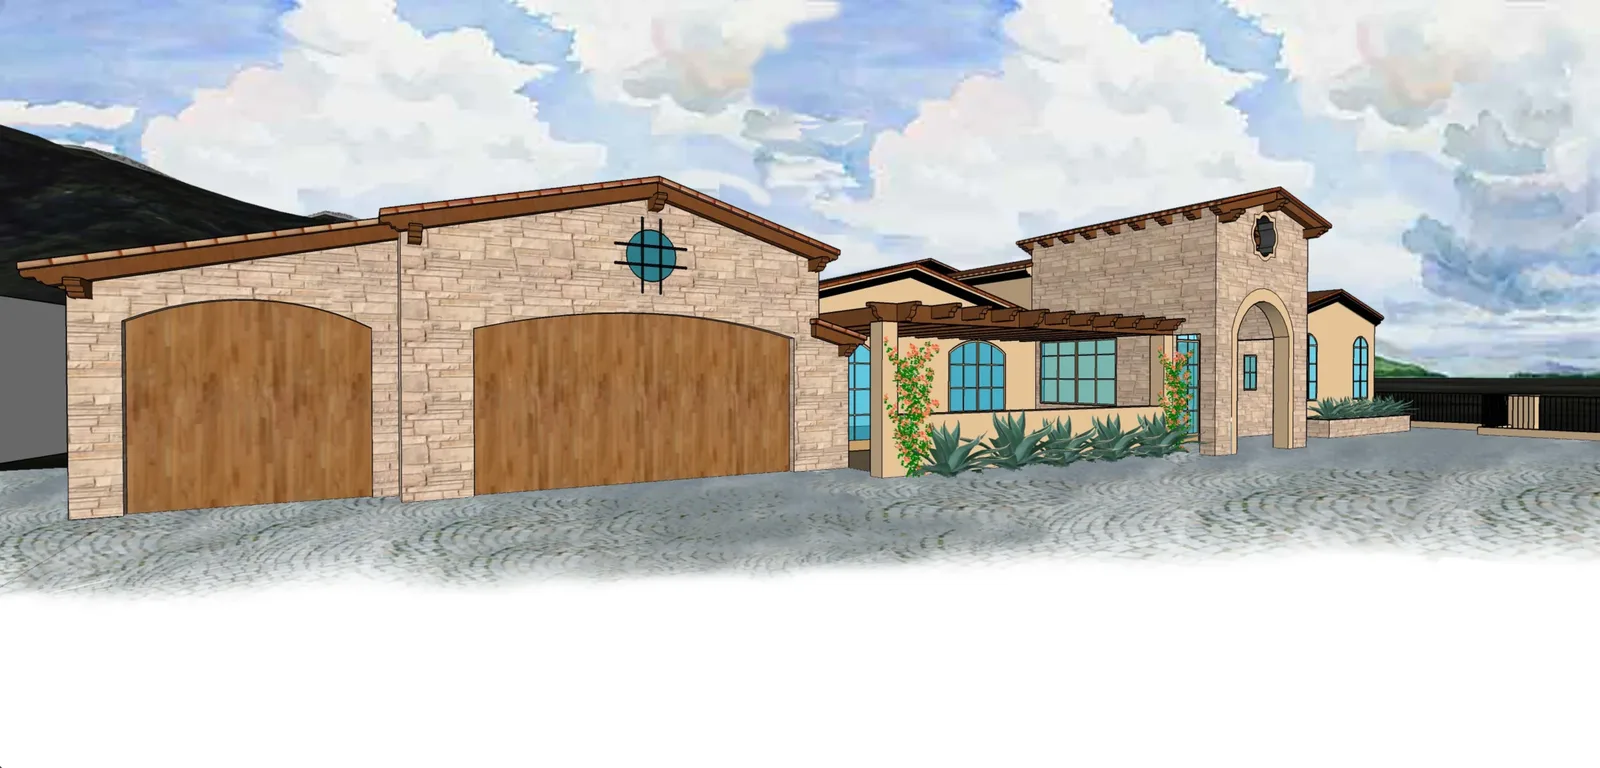
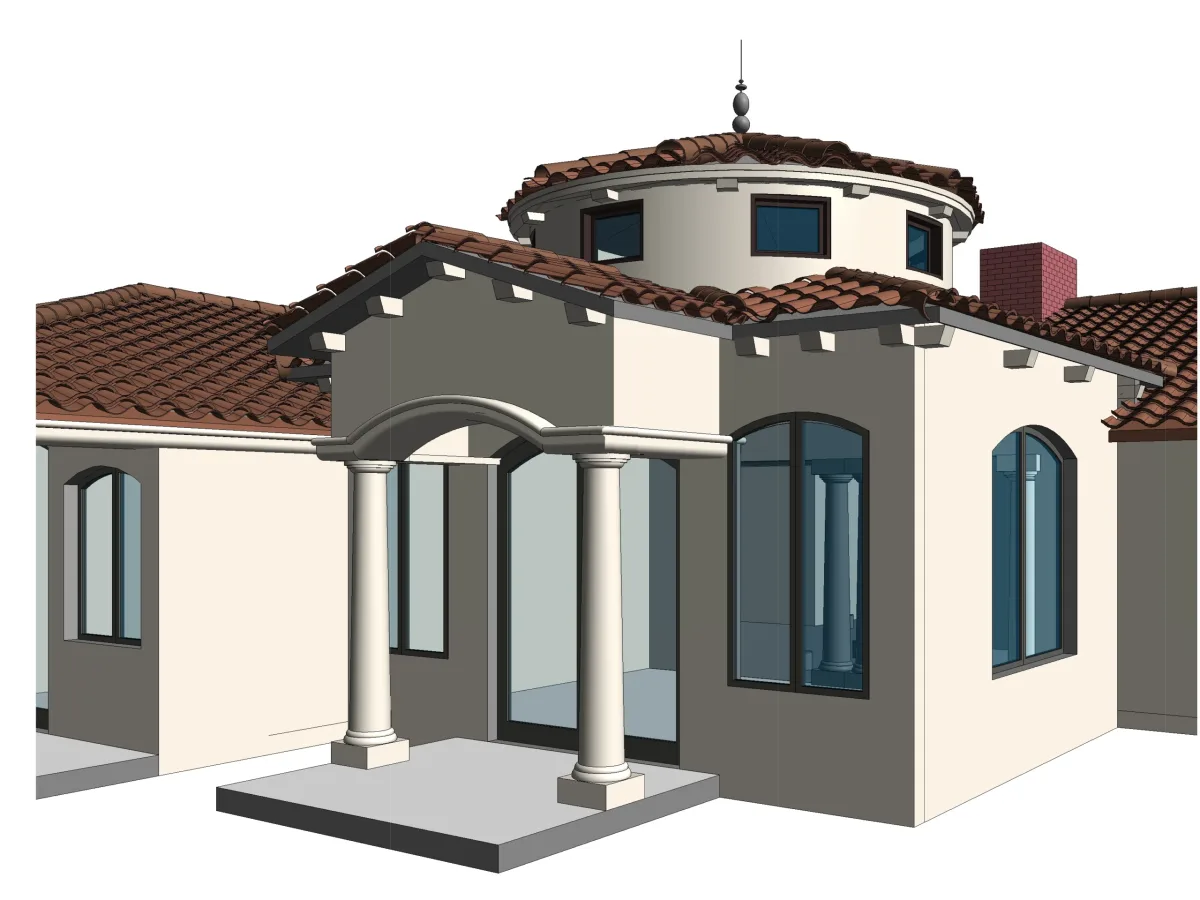
Ground-up homes, second storeys and whole-house remodels designed for hillside lots and review-panel approval.
Detached and garage-conversion units planned around state ADU law and Calabasas hillside rules.
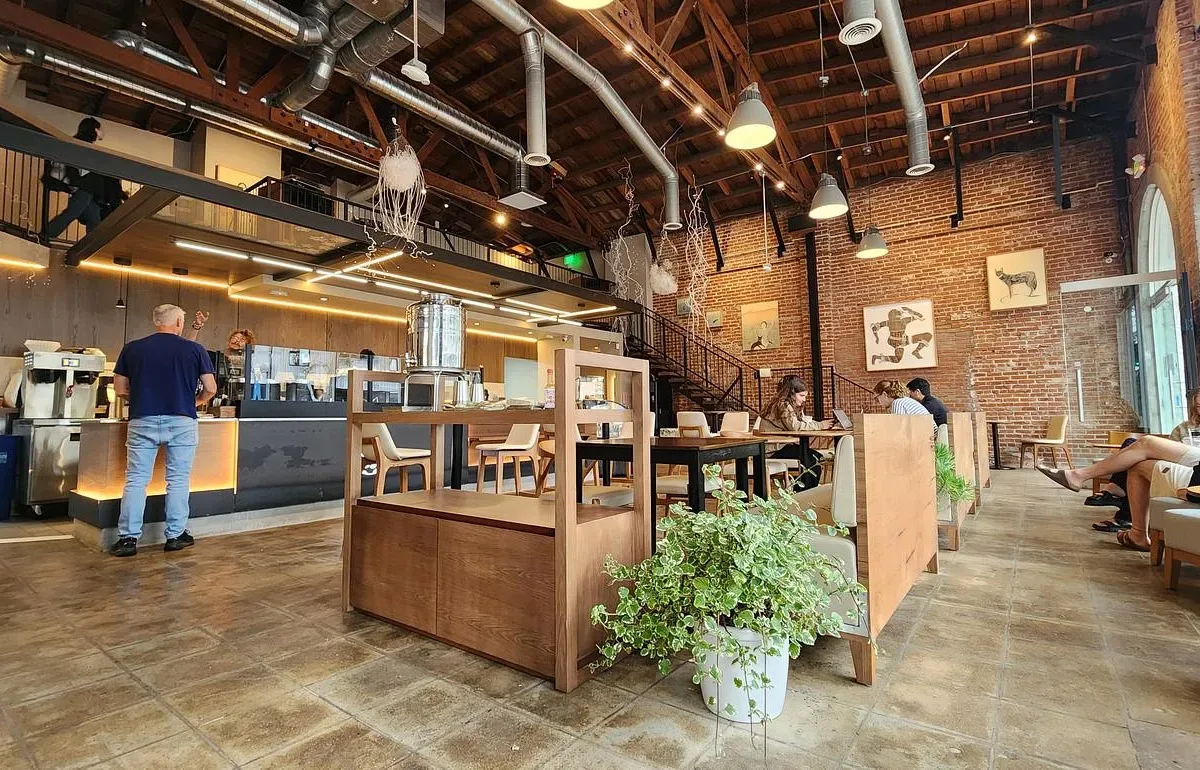
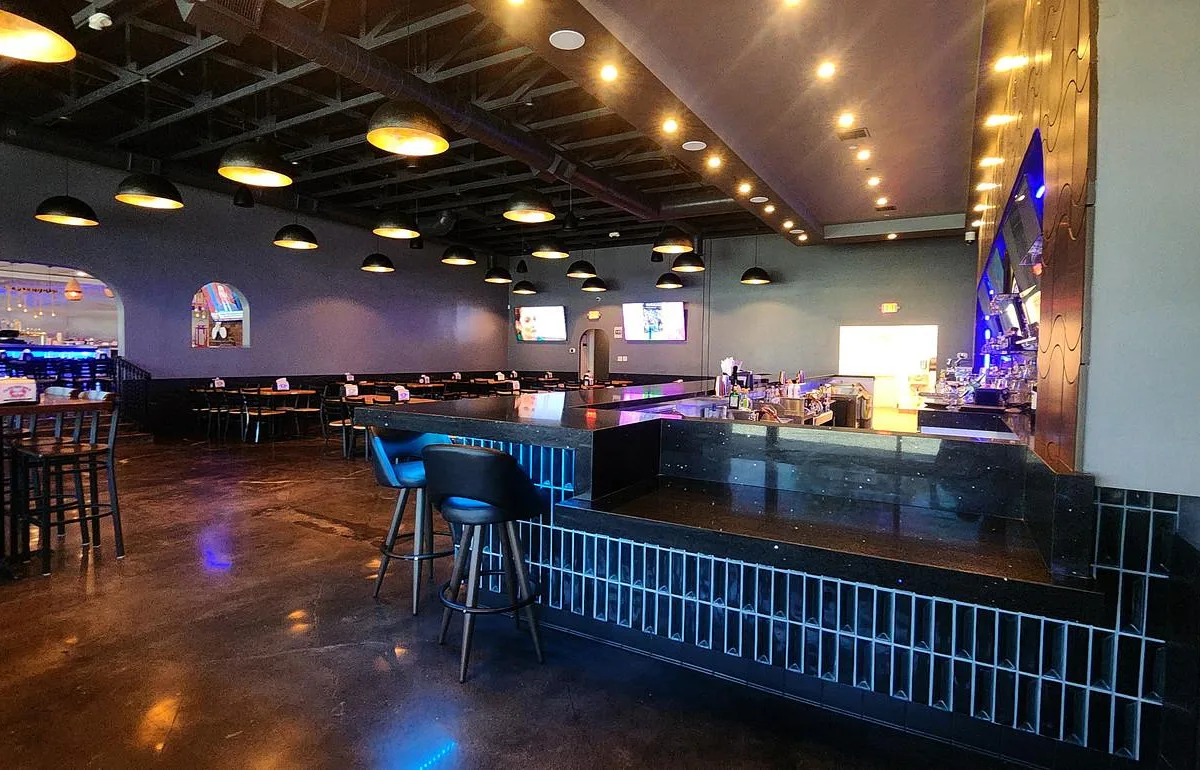
Front of house, bar and kitchen layouts for Old Town, The Commons and the Ventura Boulevard corridor.
A few of the spaces we have designed, permitted and seen through construction nearby.
The panel reviews massing, materials, roof forms and how a house sits on its lot before a permit is issued. Projects that arrive with a clear response to the neighbourhood, a landscape plan and honest material samples move through in one hearing. Projects that treat the review as a formality do not.
We design for that review from the first sketch, and we present the project to the panel ourselves.
Interior work does not. Anything that changes the exterior, adds floor area or is visible from the street usually goes to the panel or, in a gated community, to the HOA architectural committee first.
Simpler than in the City of Los Angeles for most homes: one building department, one planning counter and a review panel that meets on a set schedule. Timing depends mostly on how complete the submission is.
Yes. Most Calabasas communities have their own architectural guidelines. We prepare the HOA package and the city set from the same drawings so the two approvals do not contradict each other.
Yes. Each has its own review process, and the office is minutes from both.
Plain-language notes on permits, plan check and what a project really involves.
Homes & ADUs·2 min
Restaurants & cafés·4 min
Permitting·2 minThe office is on Park Granada in Calabasas, just off the 101. First meetings usually happen at your property or space, wherever it is in the city.
A first conversation covers feasibility, the approvals your project will trigger, and a realistic timeline. No obligation.