The project
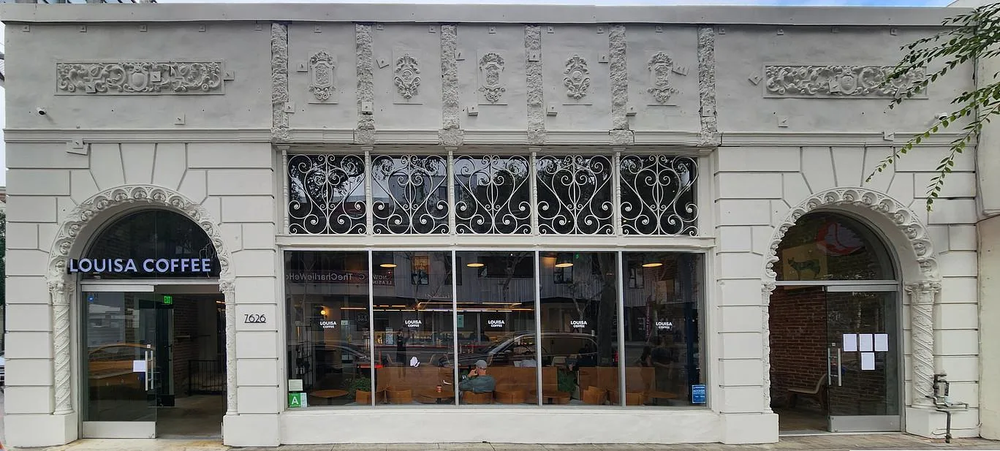
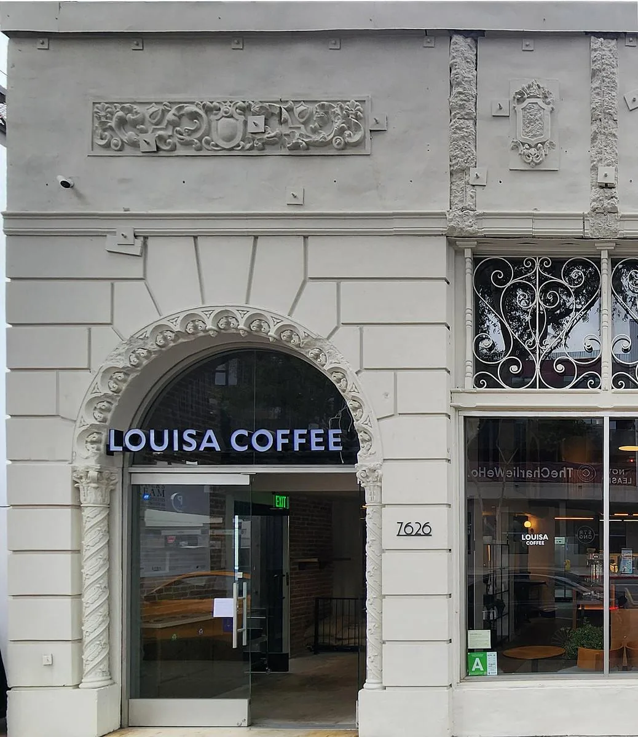
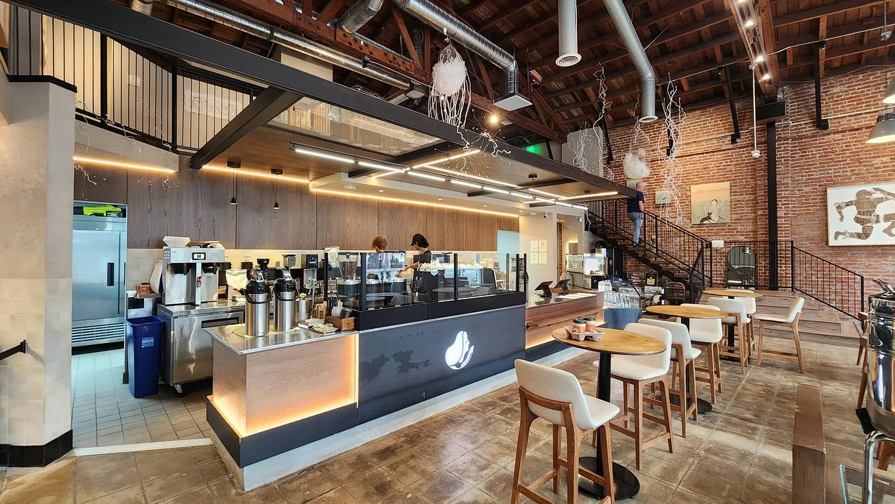
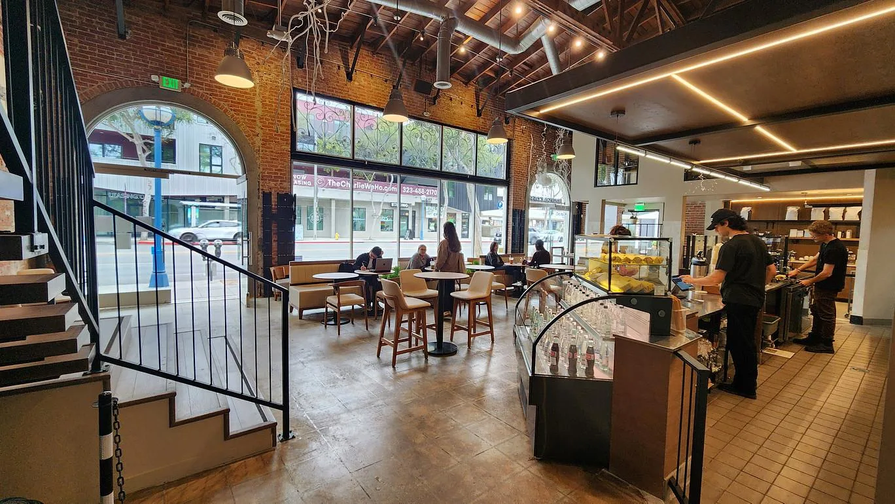
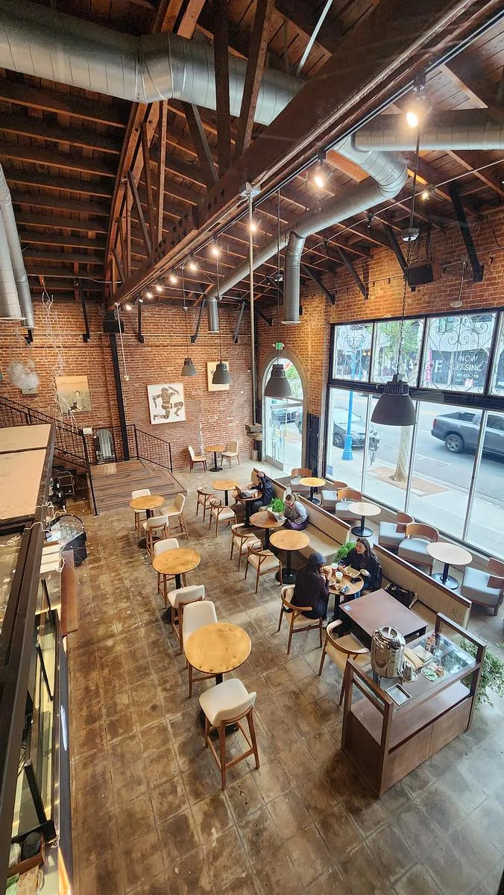
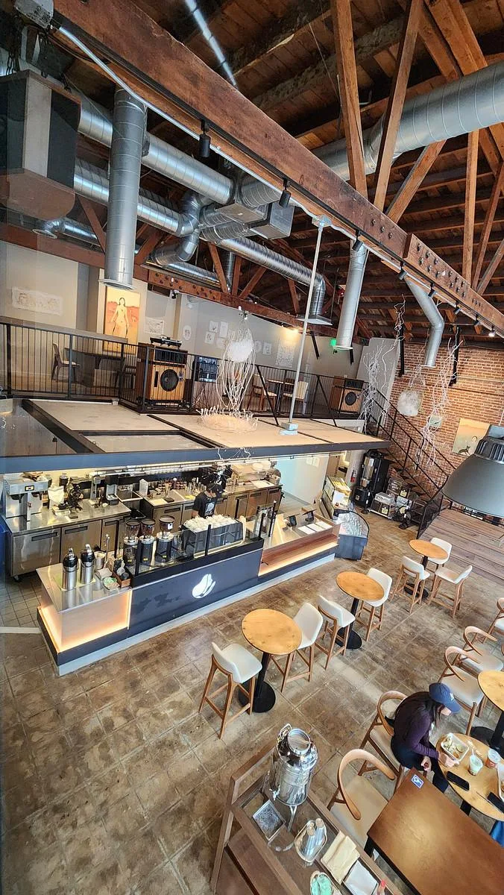
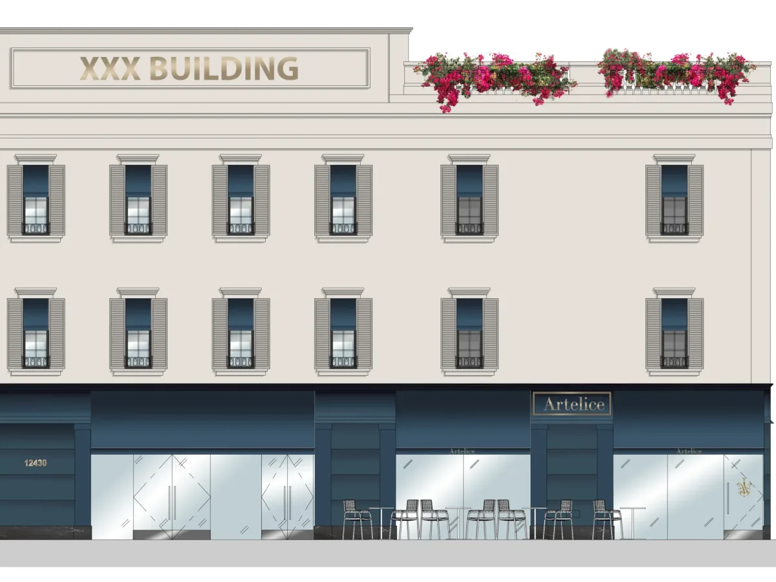
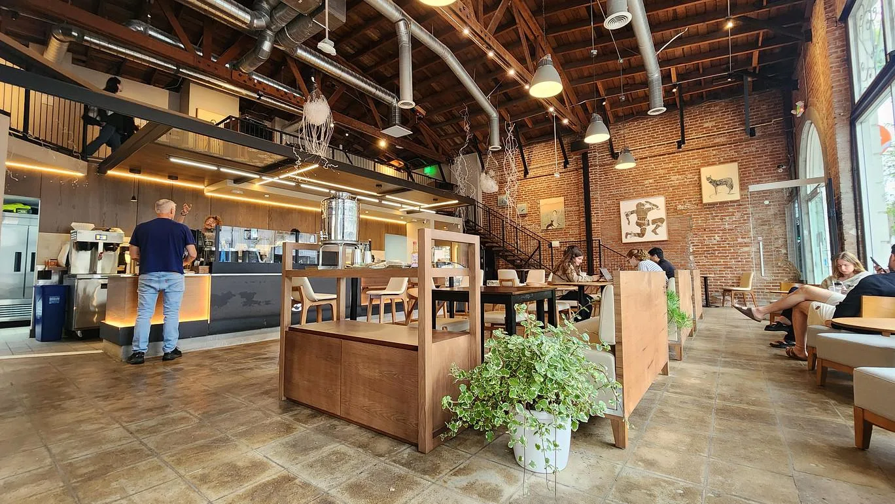
This project involved the change of use of an existing gym into a specialty coffee shop within a historic commercial building in West Hollywood. The renovation transformed the former fitness facility into a contemporary café while preserving the building's defining architectural elements, including its exposed brick walls, decorative façade, and original heavy timber roof structure.
As the Architect of Record, I was responsible for the architectural and interior design, preparation of the construction documents, and coordination of the project through the Building and Health Department permitting process. The project required extensive code analysis, accessibility upgrades, life-safety improvements, and coordination with engineering consultants to successfully convert the space into a fully code-compliant food service establishment.
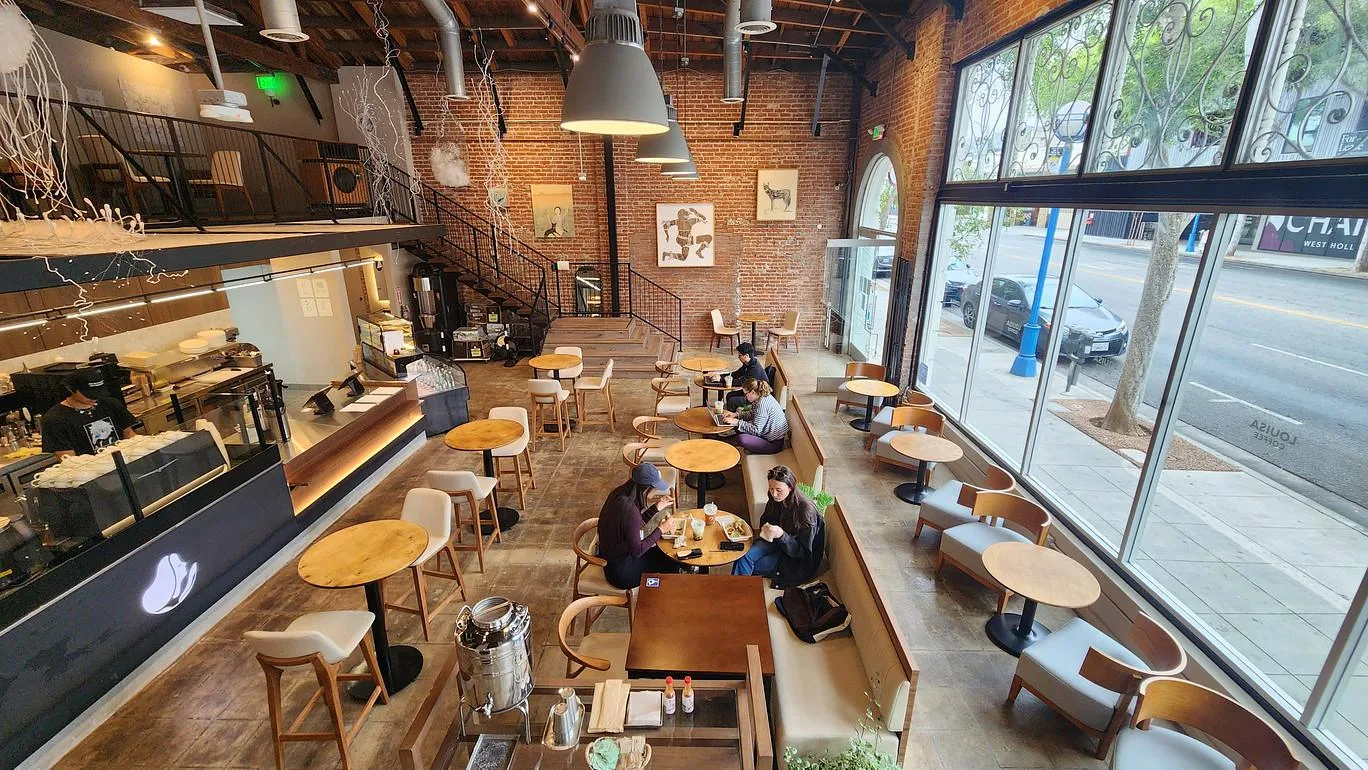
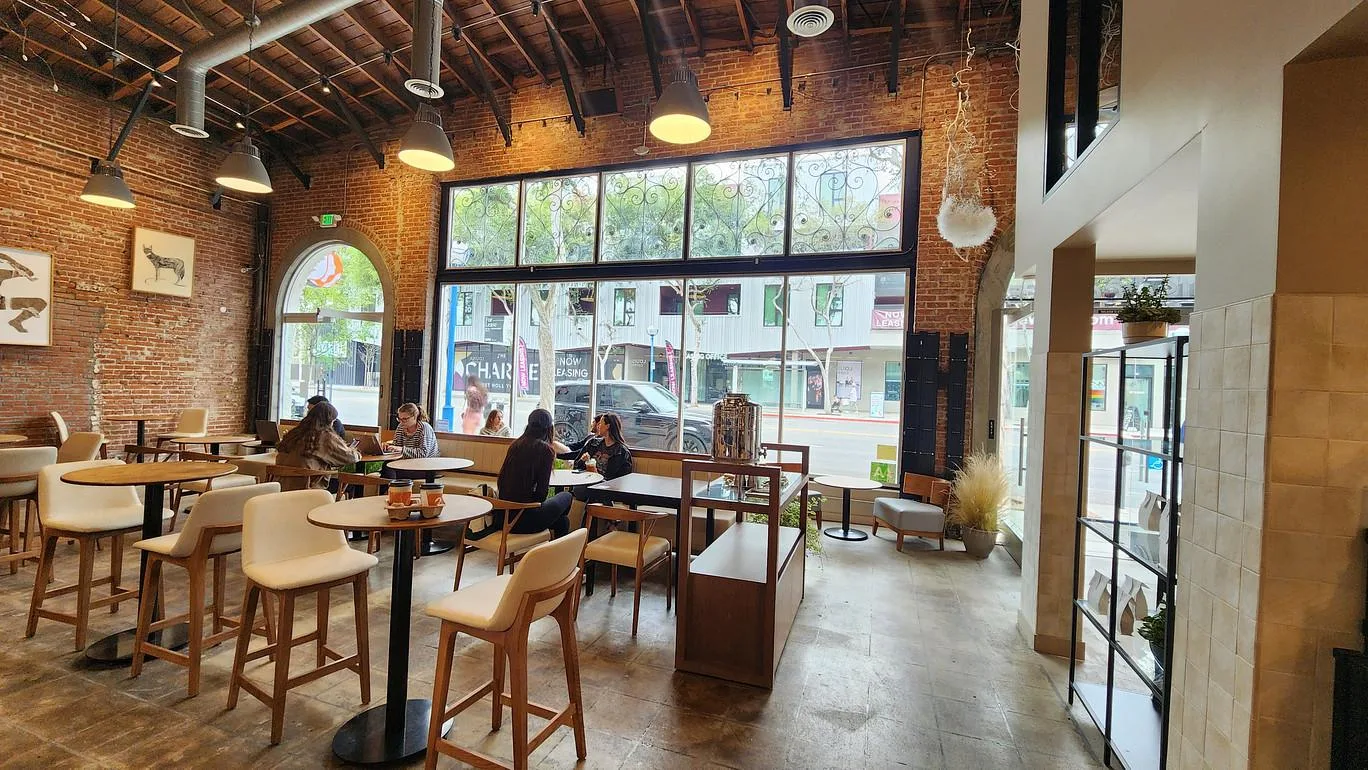
One of the most significant architectural interventions was removing the enclosed second-floor construction to restore a dramatic two-story open volume, exposing the original heavy timber trusses and vaulted ceiling. This transformation enhanced natural light, strengthened the connection between the ground floor and mezzanine, and reestablished the openness and character of the historic building.
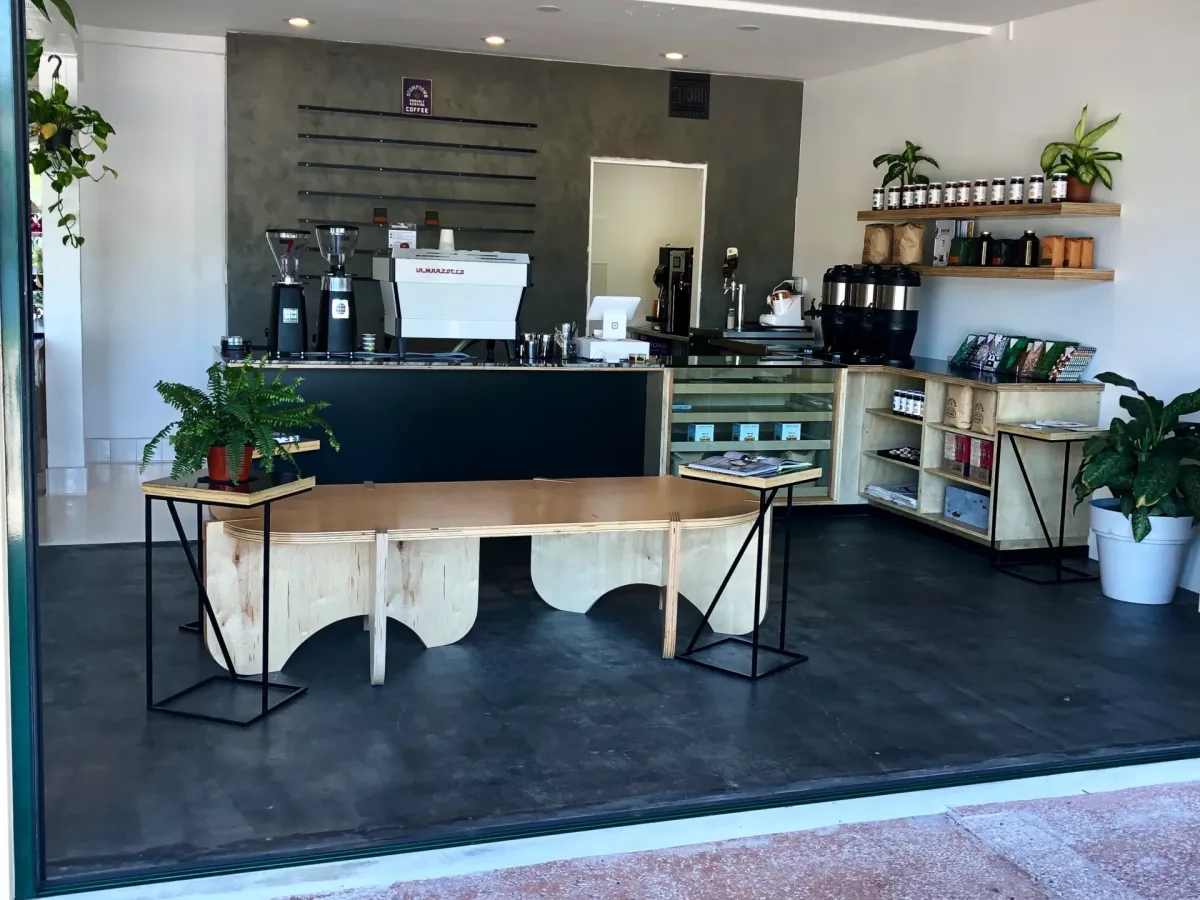
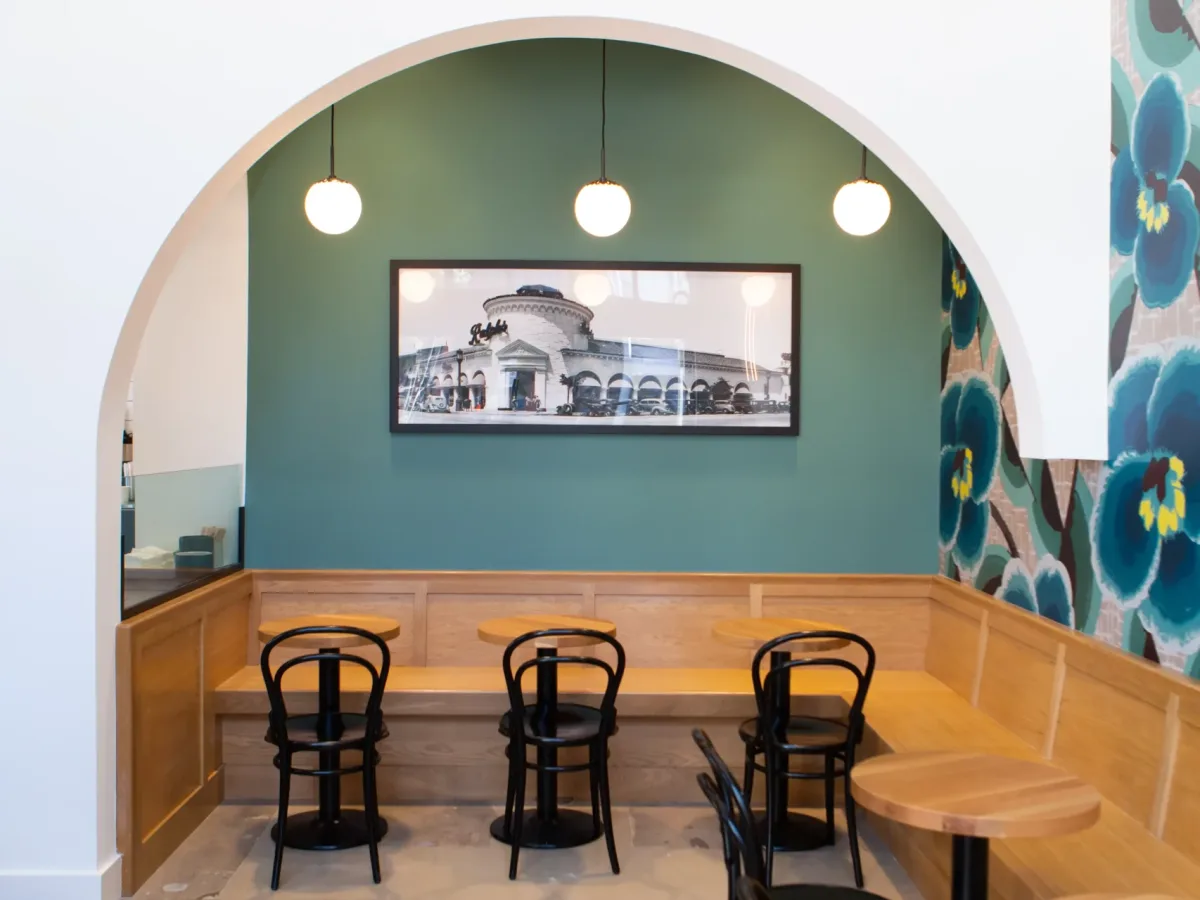
The interior design draws inspiration from Eastern and Japandi aesthetics, combining clean lines, natural materials, warm wood finishes, neutral color palettes, custom millwork, and minimalist detailing. A new coffee bar, thoughtfully arranged seating areas, and contemporary lighting were designed to complement the historic brick and timber structure while creating a calm and welcoming environment.
The completed project successfully transformed a former gym into a vibrant neighborhood café, seamlessly blending historic preservation with contemporary architectural and interior design while creating a memorable customer experience.