Areas · Woodland Hills, Los Angeles

Architect in Woodland Hills

Medical offices, restaurants and homes along Ventura Boulevard and in the hills above it, permitted through LADBS by an architect who has worked here for years.

CA licensed · NCARB · Calabasas Architectural Review Panel
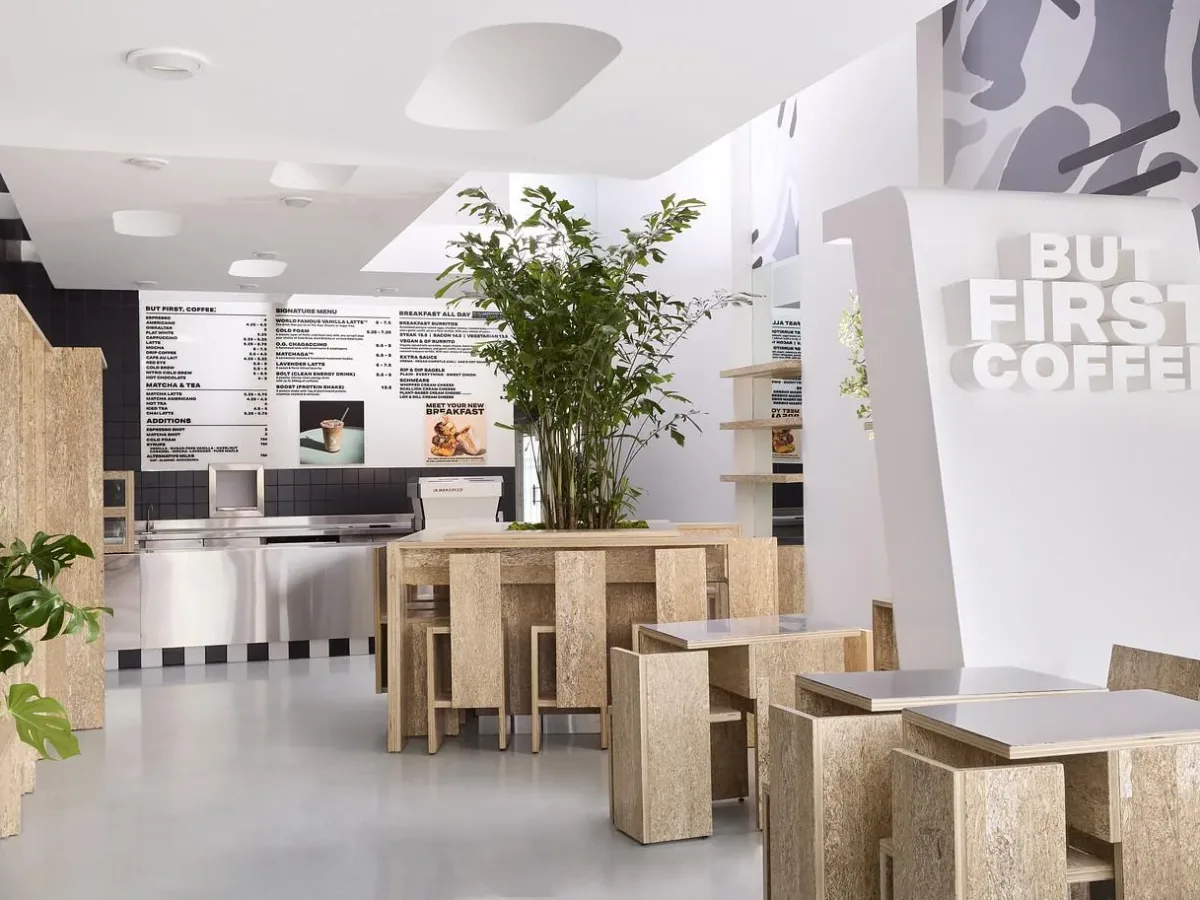
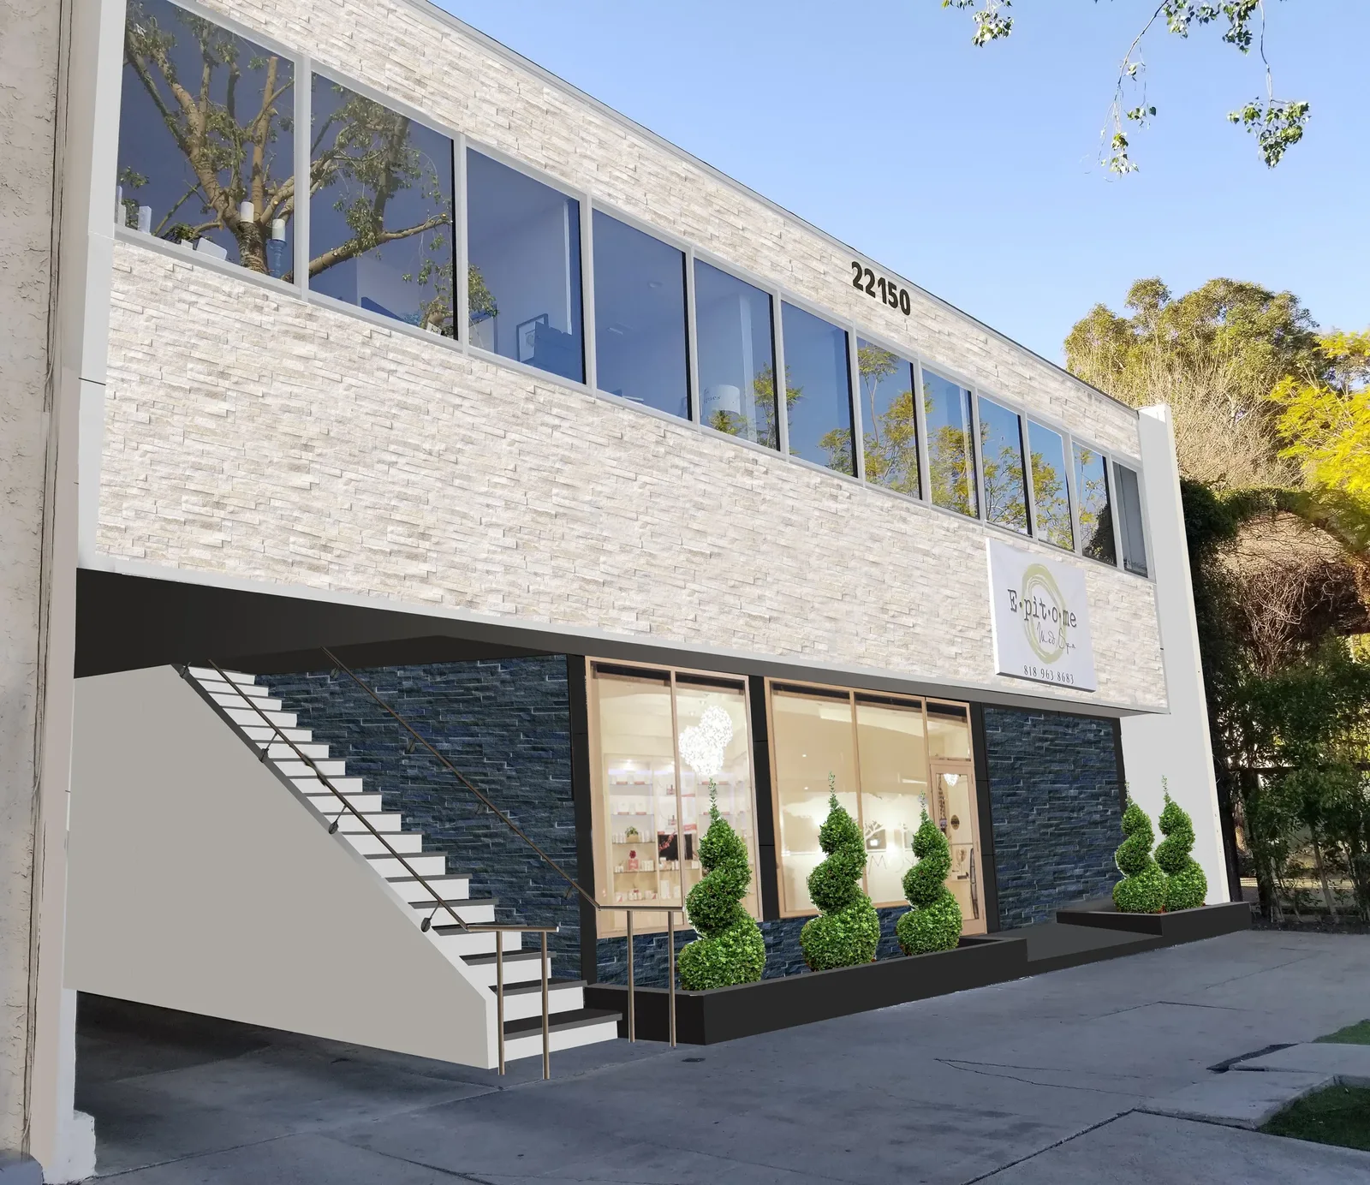
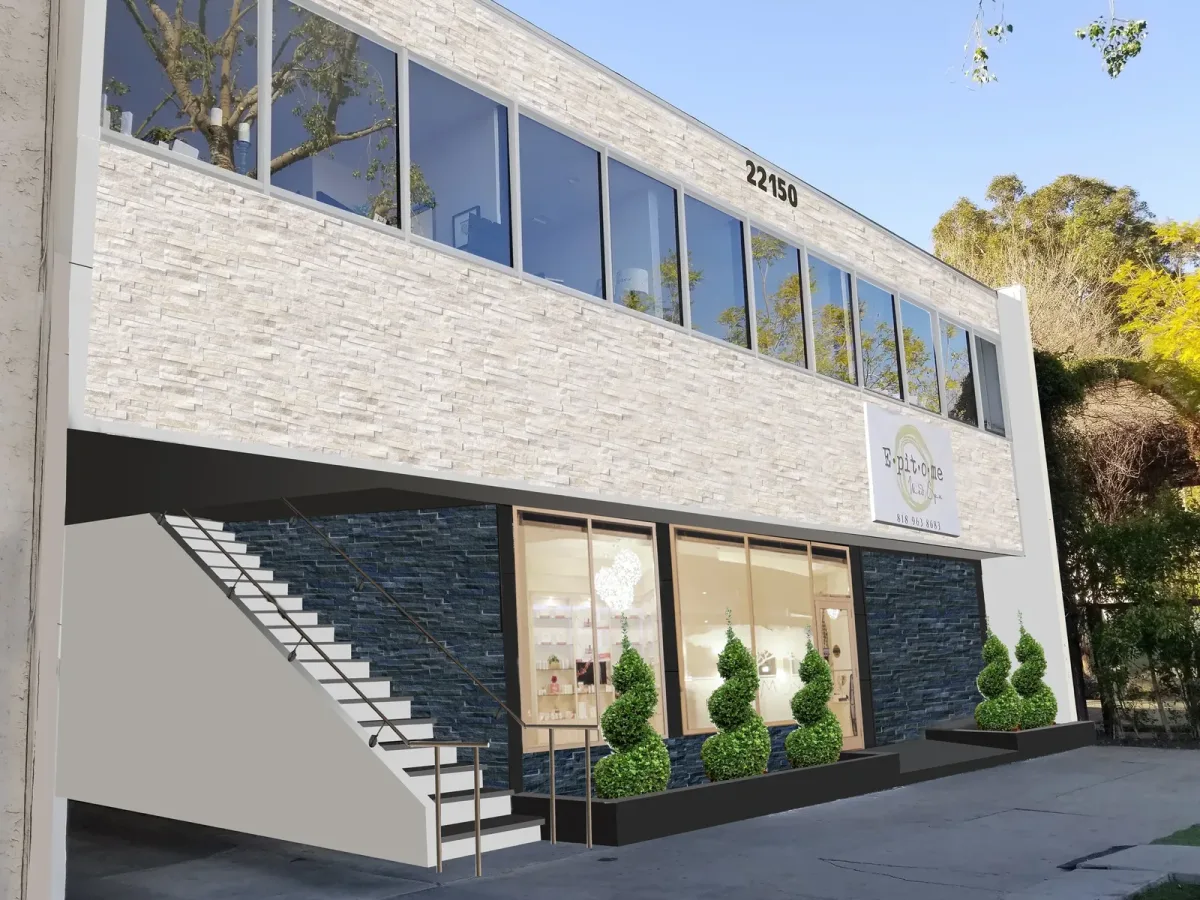
Epitome Medical Office · Woodland Hills
Home » Architect in Woodland Hills
Working in Woodland Hills

Warner Center growth on one side, hillside homes on the other.

Woodland Hills is two neighbourhoods in one. Around Warner Center and Ventura Boulevard, offices, medical suites and restaurants turn over quickly and tenant improvements need to be fast and complete. South of the boulevard, hillside lots bring grading, retaining walls and the city’s hillside ordinance into every home project.

The practice was based here for years before moving to Calabasas, so the plan-check counters, the specific plans and the contractors who work this area are familiar ground.

At a glance
  • Building departmentLos Angeles Department of Building & Safety, Van Nuys office
  • Planning overlaysWarner Center Specific Plan, Ventura–Cahuenga Boulevard Corridor Specific Plan, Baseline Hillside Ordinance
  • Typical projectsMedical and office tenant improvements, restaurants and cafés, hillside remodels, ADUs
  • Watch forAccessibility upgrades on tenant improvements, hillside grading limits, parking requirements on the boulevard
  • Our officeCalabasas, a few minutes west on the 101
What we do here

The services owners in Woodland Hills ask for most.

Each one is handled by the same architect from the first sketch to the final inspection.

Tenant improvement

Medical, office and retail build-outs with accessibility and mechanical coordination done before plan check, not after.

Restaurants & cafés

Kitchen, bar and dining layouts that clear LA County Health and LADBS together.

Custom homes & additions

Hillside additions and remodels designed within the hillside ordinance from the start.

Selected work

Projects in and around Woodland Hills.

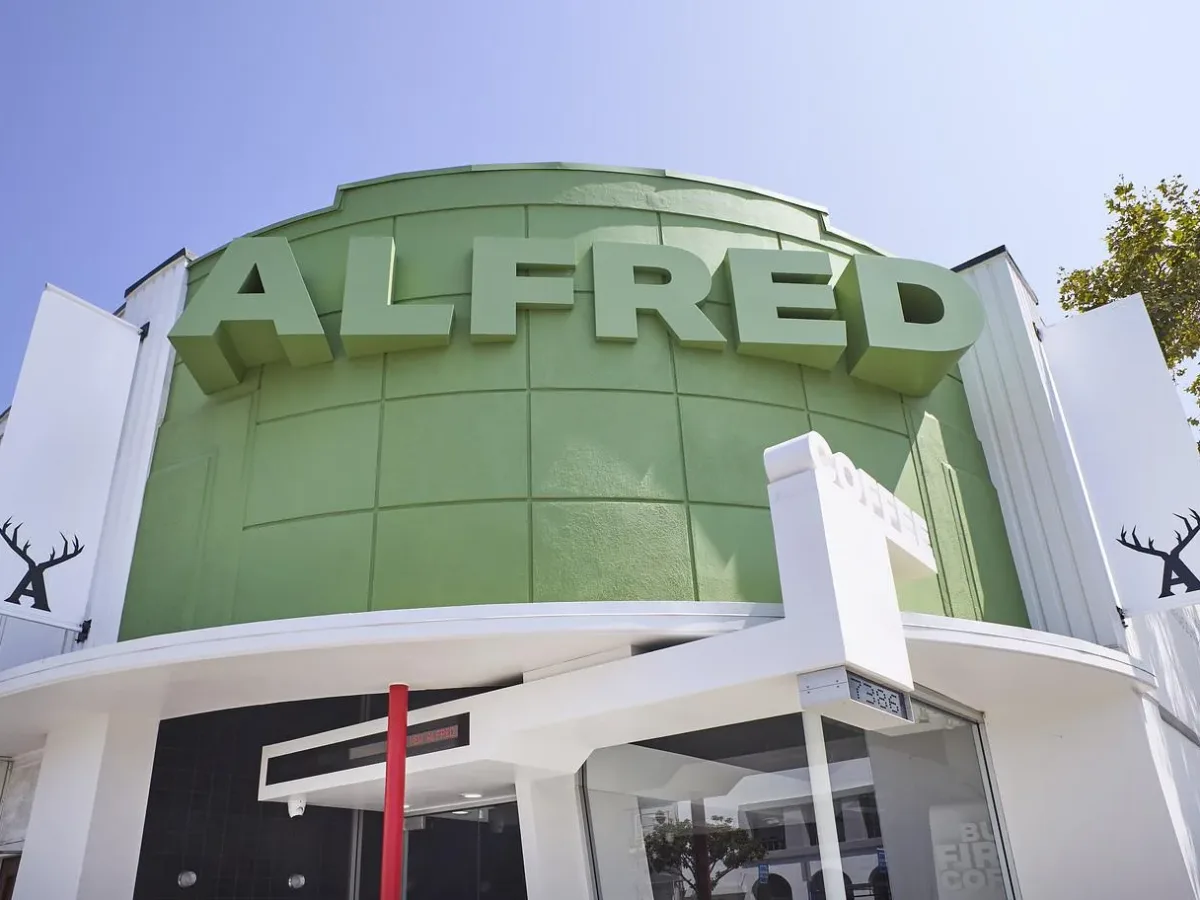
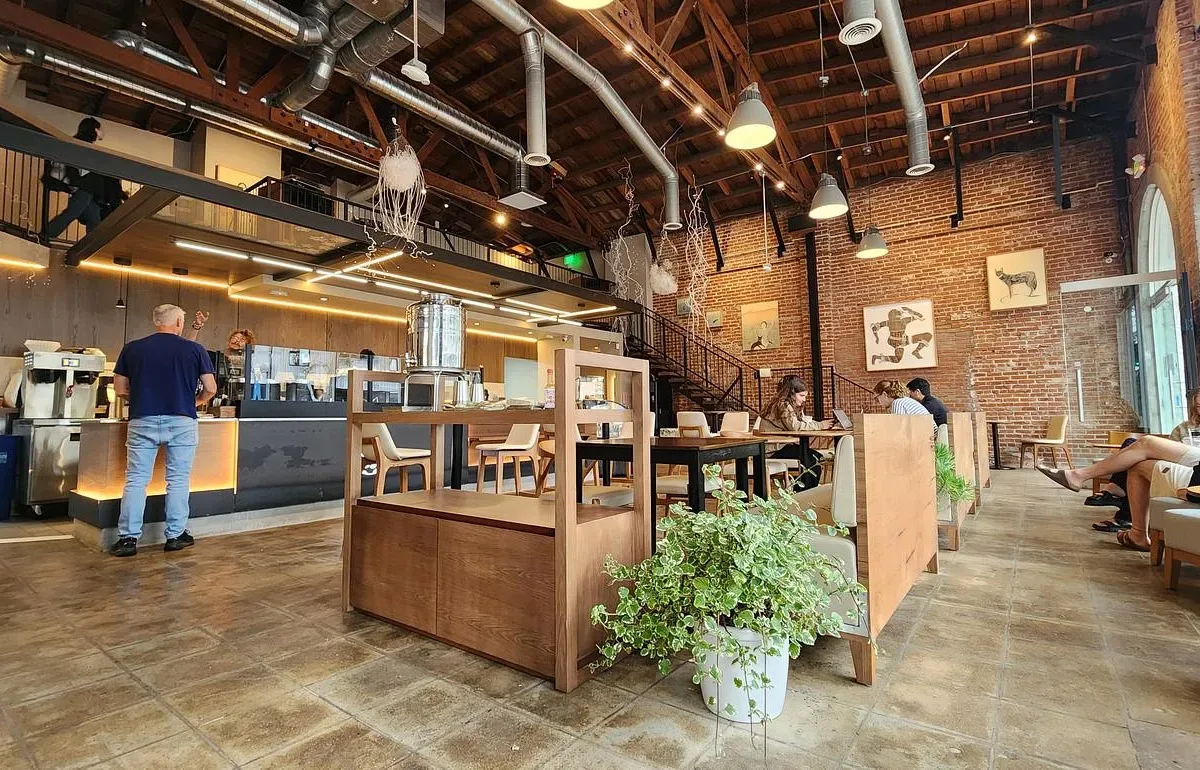
A few of the spaces we have designed, permitted and seen through construction nearby.

Local knowledge

Getting through LADBS without losing the season.

In the City of Los Angeles, the schedule is set by plan check. A complete, coordinated set with structural, mechanical, electrical and accessibility resolved before submission goes through in a fraction of the time of one that answers corrections round by round.

For medical and restaurant tenants, we also run the health department and Fire clearances in parallel, so the last approval is not waiting on the first.

Questions owners ask

LADBS Van Nuys handles most residential and commercial plan check for the West Valley, with some projects routed downtown or reviewed electronically.

Much of Woodland Hills south of Ventura Boulevard is. The hillside ordinance limits floor area, grading and height, and it changes what an addition can be. We check the designation before design starts.

Rarely. California requires a share of the construction cost to go to accessibility unless the building already complies. We plan for it so it does not appear as a surprise in plan check.

Yes. The specific plan sets its own standards for use, parking and design in the Warner Center area, and it affects offices and restaurants there.

The office

Based in Calabasas, on site across Los Angeles.

The office is on Park Granada in Calabasas, just off the 101. First meetings usually happen at your property or space, wherever it is in the city.

  • Office4774 Park Granada, #9012
    Calabasas, CA 91372
  • HoursMon–Fri, 9:00–5:00
Schedule a consultation

Tell us about the space. We'll tell you what it takes.

A first conversation covers feasibility, the approvals your project will trigger, and a realistic timeline. No obligation.

  1. 01We reply within one business day to set up a call or a site visit.
  2. 02The consultation covers goals, budget, timeline and the approvals your project will trigger.
  3. 03You receive a written scope and fee proposal.

Consultation request

This field is for validation purposes and should be left unchanged.
Name(Required)
Drop files here or
Accepted file types: jpg, jpeg, png, pdf, Max. file size: 10 MB, Max. files: 5.