How we work
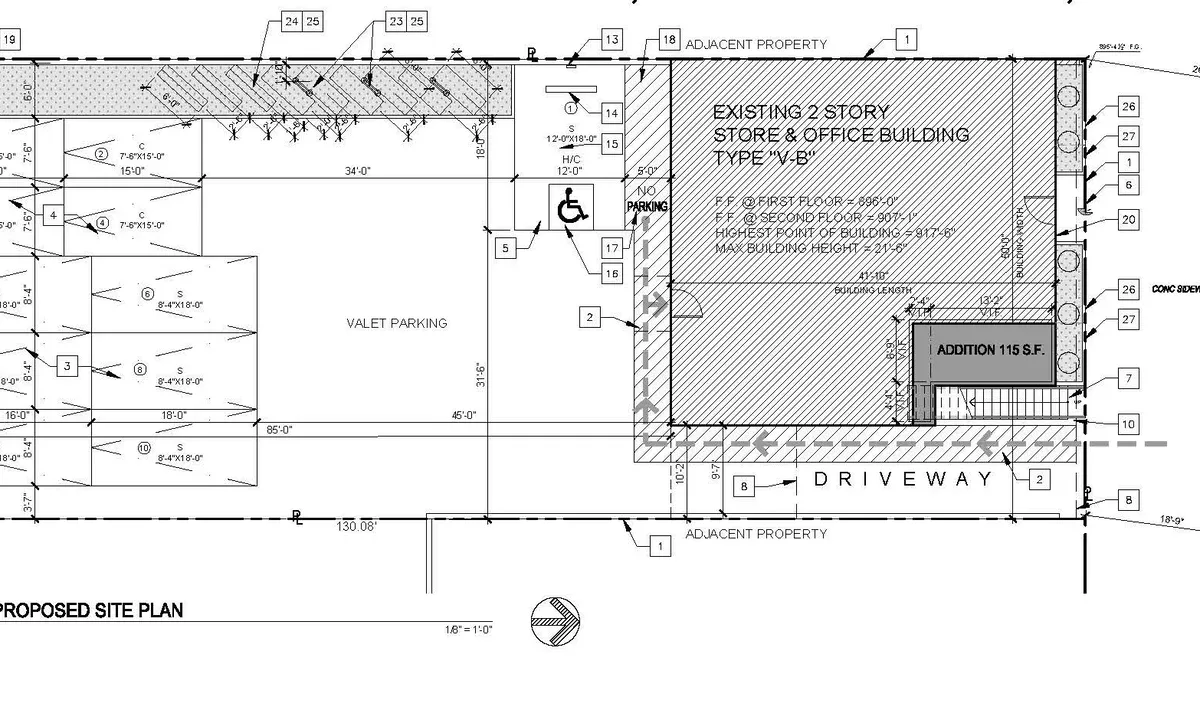
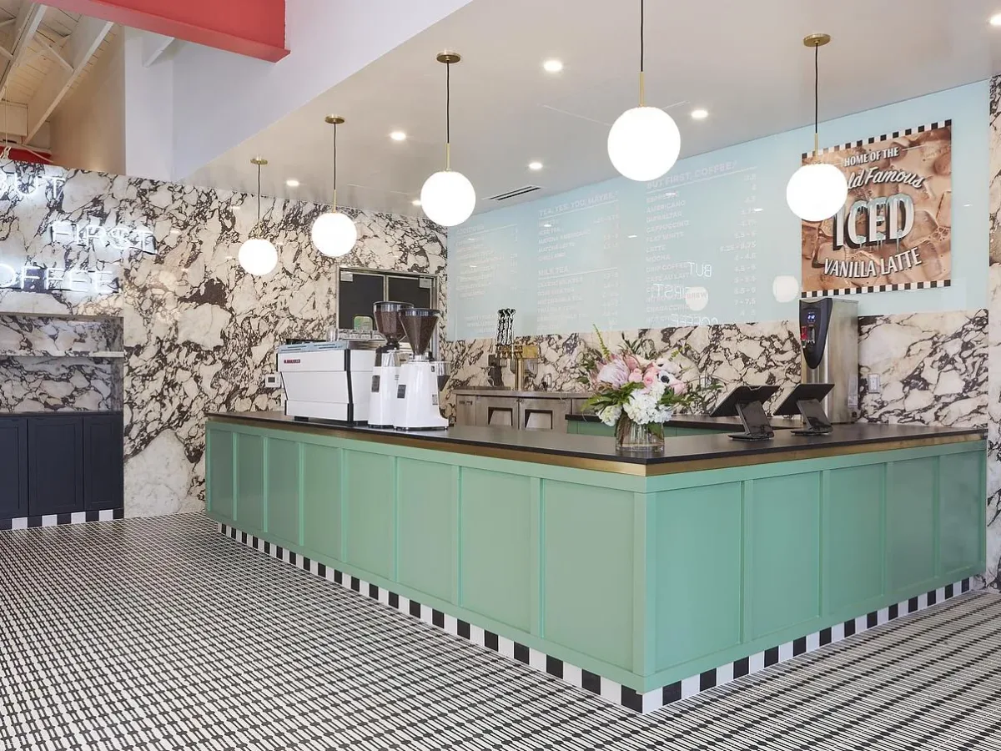
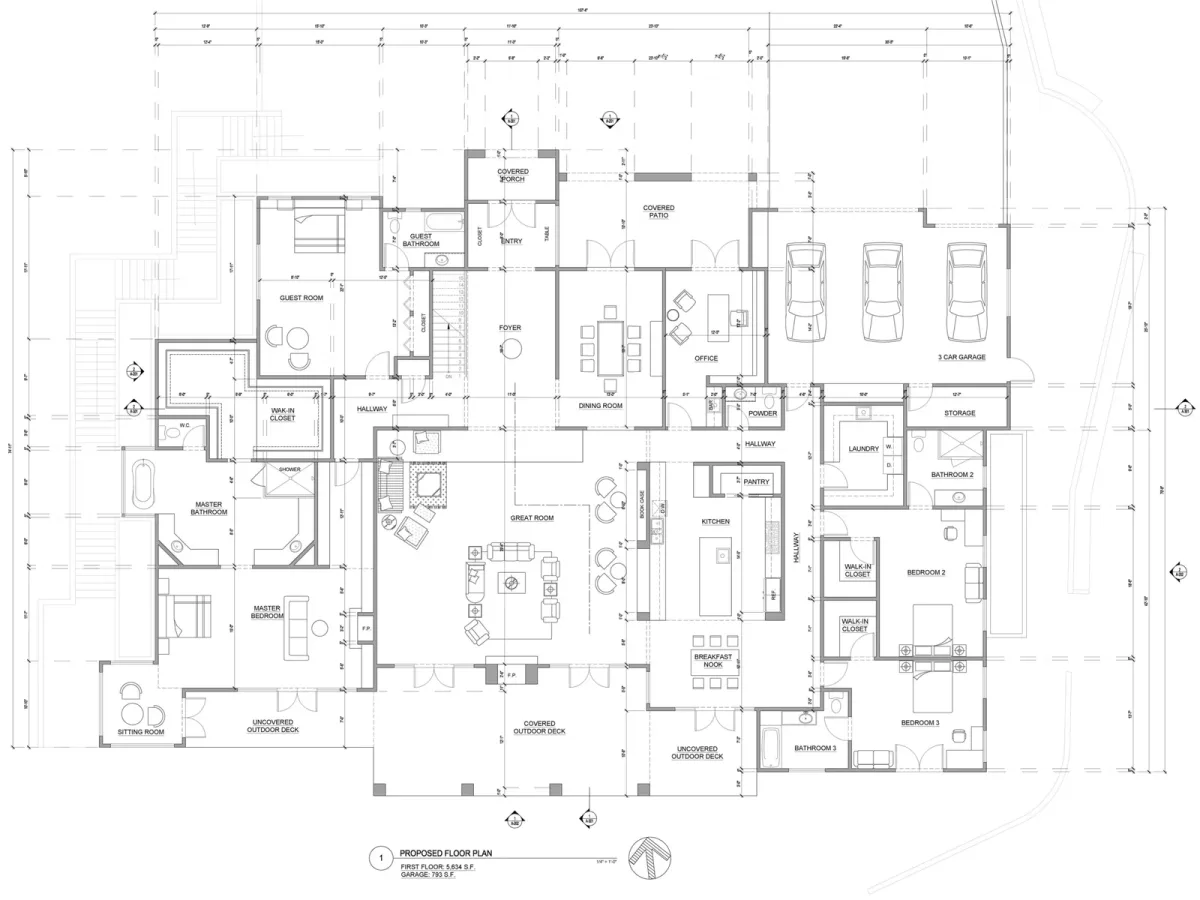
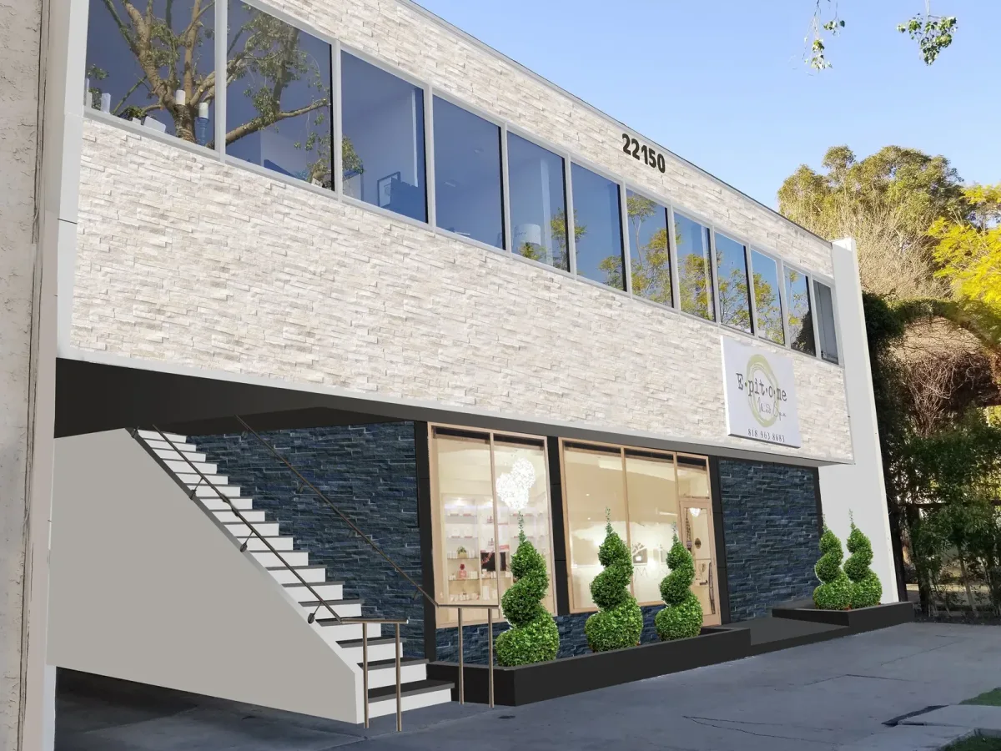
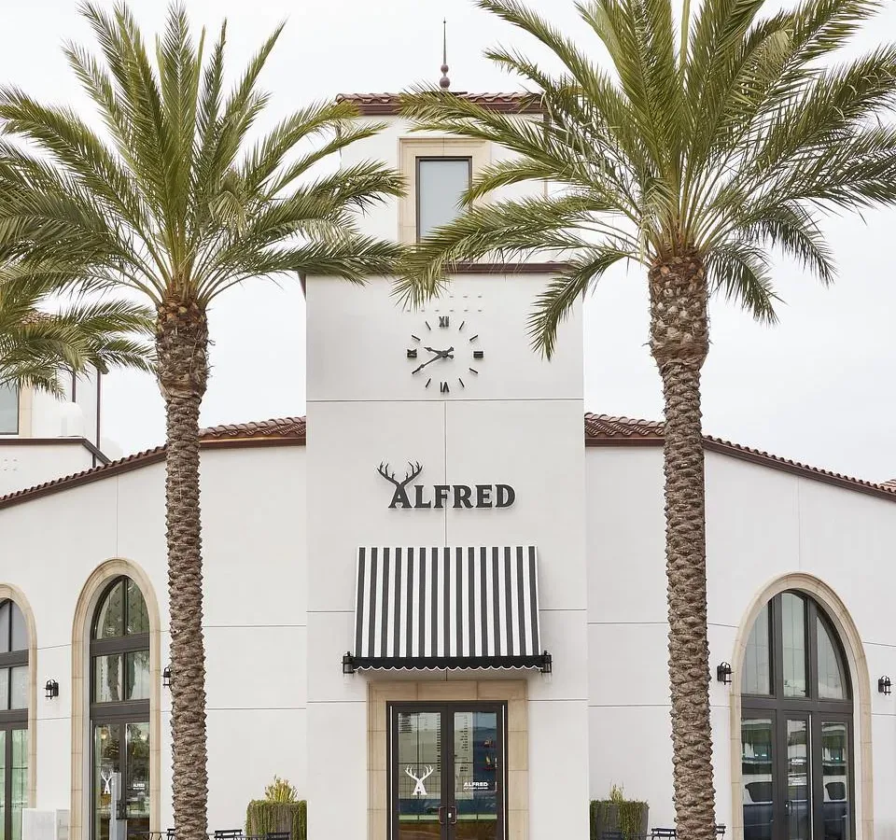
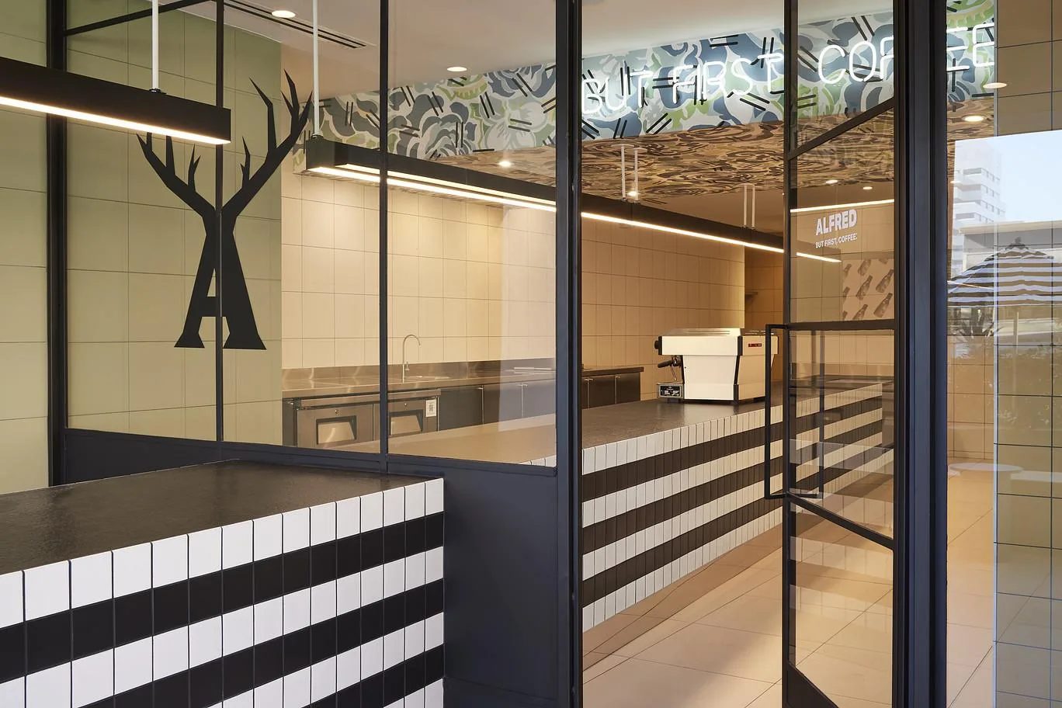
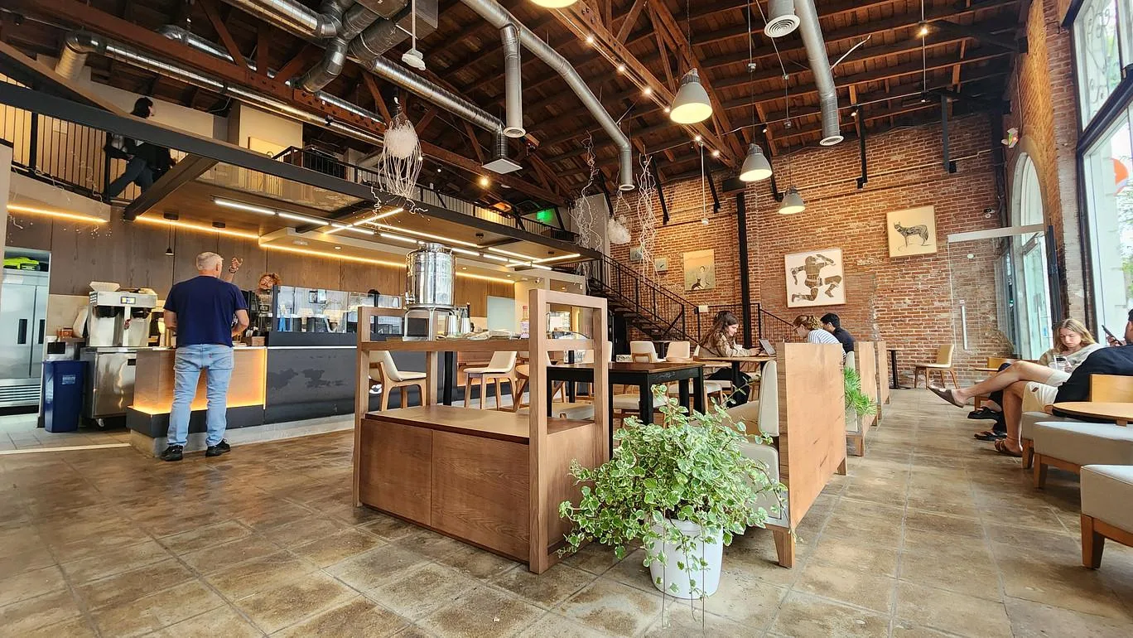
A café, a medical suite and a hillside home run through the same sequence. Here is what happens at each stage, what you receive, and what we need from you, so there are no surprises between the first conversation and the issued permit.
Consultation · Feasibility · Design · Documents · Permitting · Construction

Six stages, in the order they happen. Every one closes with something concrete: a written answer, a set of drawings, an issued permit.
A conversation about the property or the lease, what you want to do with it, and what you can spend. You leave knowing what is realistic and which approvals the project is likely to trigger.
A clear picture of what is possible, followed by a written proposal setting out scope and fee.
Your goals, any lease or property documents, photos of the space, and the budget range you are working to.
Before any design, we check what the zoning, the occupancy and the building code allow. For a change of use this is where exits, restrooms, parking and accessibility are confirmed; for a home, setbacks, height and hillside rules.
A feasibility summary: what the site allows, what the code requires, and the scope the design must satisfy.
Access to the space for measuring, and any existing drawings or permits you hold.
Space planning first, then materials, lighting and detail. For a café that means the queue, the bar and the kitchen line; for a house, how the rooms and the light work together. You see the design in plans and 3D views before anything is fixed.
A resolved design you have approved, ready to be documented.
Decisions. Timely feedback at each review keeps the schedule moving.
The drawings the contractor prices and the city reviews. We coordinate structural, mechanical, electrical, plumbing and kitchen consultants so the set is complete and consistent, which is what keeps plan-check corrections short.
A permit-ready set of construction documents.
Sign-off on the design and any selections you are making yourself, such as equipment or fixtures.
We submit the set and answer the city. Depending on the project that means LADBS or the local building department, City Planning, and the County Health Department for restaurants and cafés. Corrections come back to us, not to you.
An issued building permit, and the Health Department approval where the project needs one.
Owner signatures and city fees when they fall due.
The permit is not the finish line. We stay involved while the space is built: answering the contractor, reviewing shop drawings and submittals, and visiting the site so what gets built matches what was drawn and approved.
A finished space that matches the drawings and closes out its permit.
A contractor engaged, and a point of contact on site.
Most delays in a project happen in the hand‑offs. Knowing where each one sits makes the schedule easier to read.
Timelines and fees depend on the project, so we give you specifics at the consultation rather than a number here.
Anything that describes the property or space and what you want from it: the lease or deed, a survey or existing drawings if you have them, photos, inspiration images, and a budget range. If you do not have these yet, come anyway; the consultation helps you assemble them.
As involved as you want to be. You make the decisions at each design review; we bring options and recommendations. Most clients meet at the end of each stage and otherwise stay in touch by email and phone.
It depends on the size and complexity of the project, the permits it triggers, and how quickly decisions are made. A small tenant improvement moves faster than a ground-up home. We give you an anticipated timeline at the consultation based on your project.
By the scope, size and complexity of the project and the services you need. After the consultation you receive a written proposal with the scope and the fee, so there are no surprises.
Yes. Preparing the submittal, filing it and answering plan-check corrections until the permit is issued is part of the service.
Yes. We answer contractor questions, review submittals and visit the site as needed so the building matches the drawings and the permit.
A first conversation covers feasibility, the approvals your project will trigger, and a realistic timeline. No obligation.