Services · Los Angeles & the West San Fernando Valley
One licensed architect from feasibility through permit: restaurant and café design, change of use, tenant improvements, custom homes, ADUs and interiors, with LADBS, Health Department and Planning approvals handled in-house.
PhD, University of Tokyo · NCARB · CA licensed · Calabasas Architectural Review Panel
Whether you are opening a café in a former retail space or adding a second storey to your home, the work runs the same way: we check what the site and the code allow, design to it, produce the construction documents, and carry the permit through the city. You deal with one architect, not a chain of consultants.
Restaurant & café design
01
Commercial
Custom homes & additions
04
Residential Every café and restaurant in Los Angeles passes the same gates: Planning, LADBS plan check and the County Health Department. We design for those gates from the first sketch, so the drawings answer the city’s questions before they are asked.
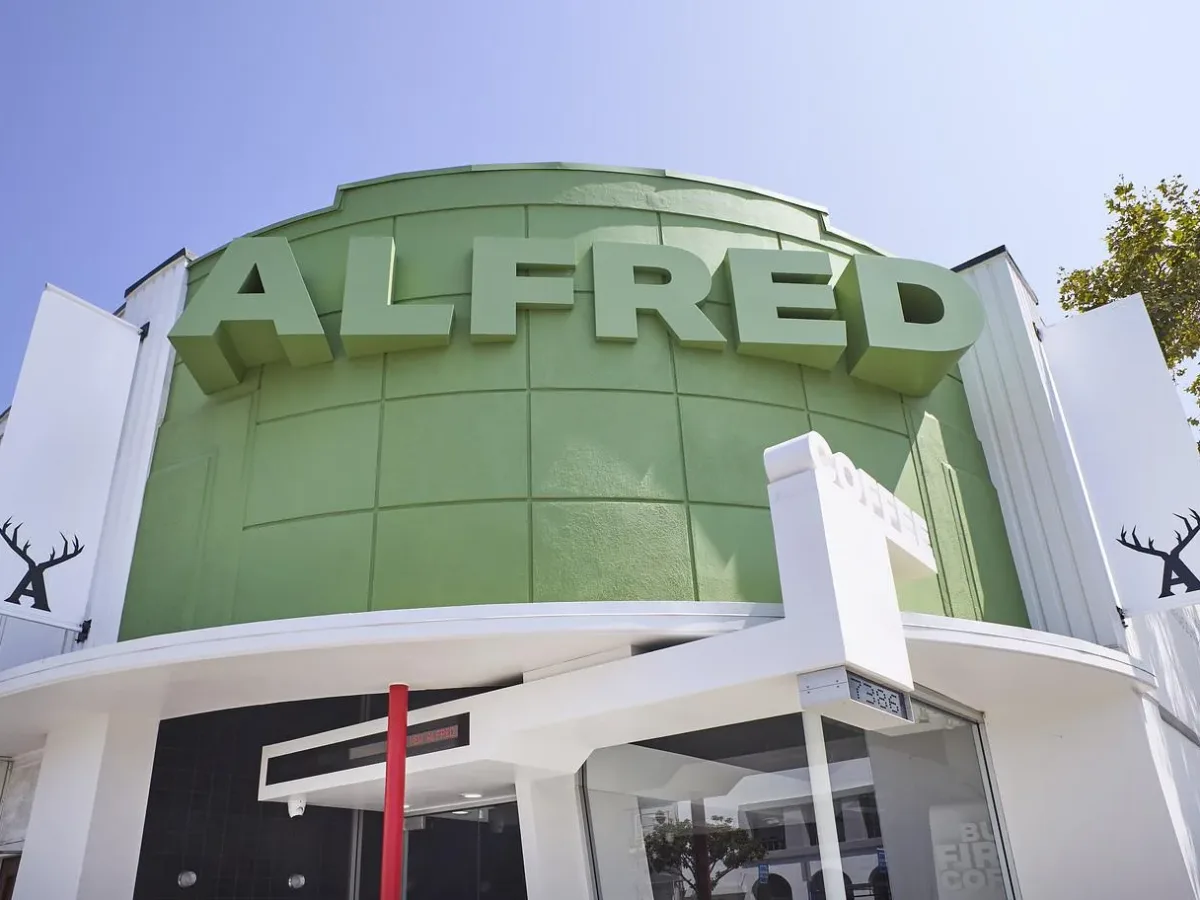
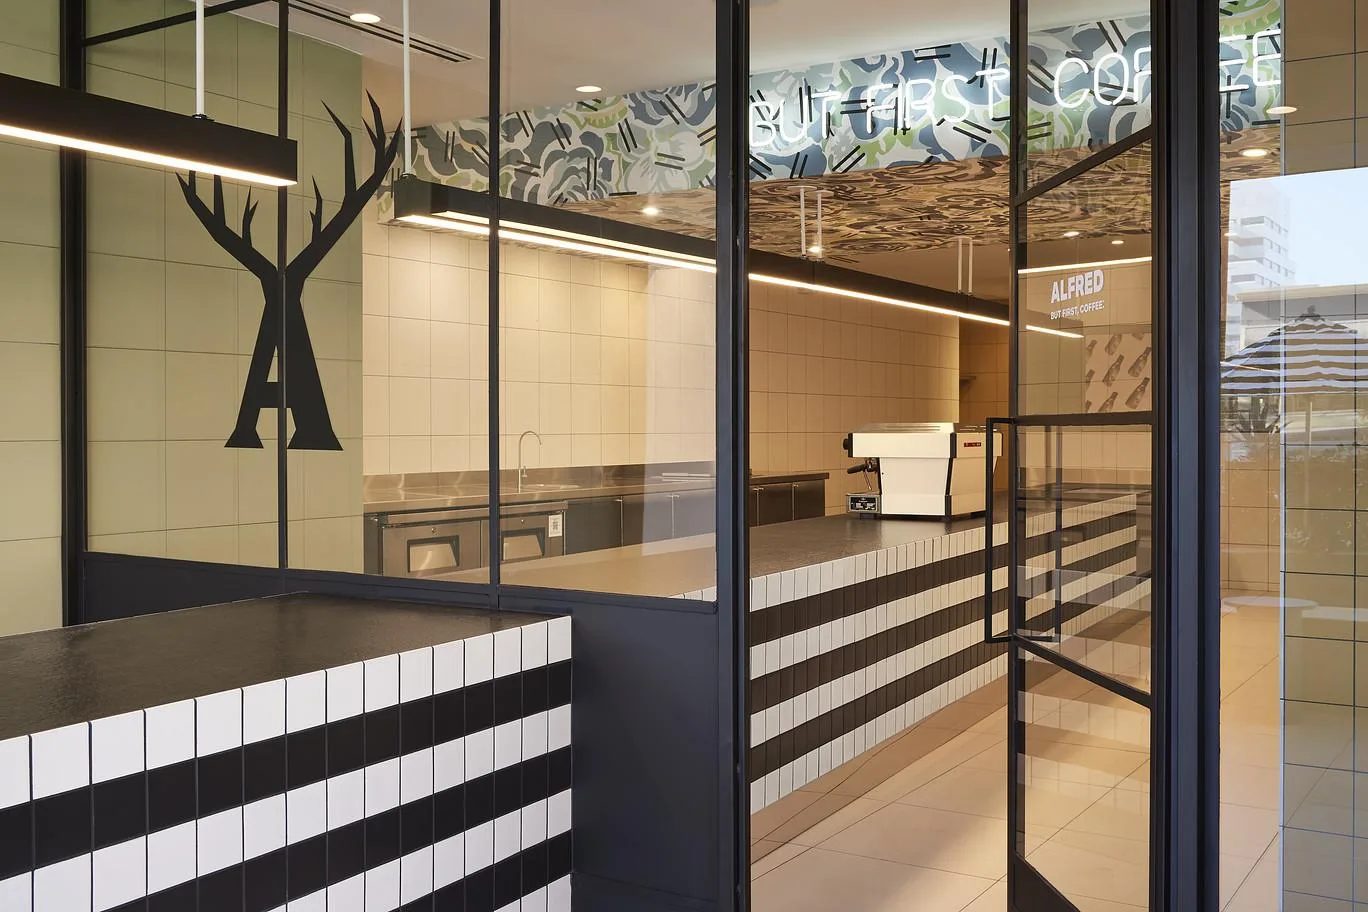
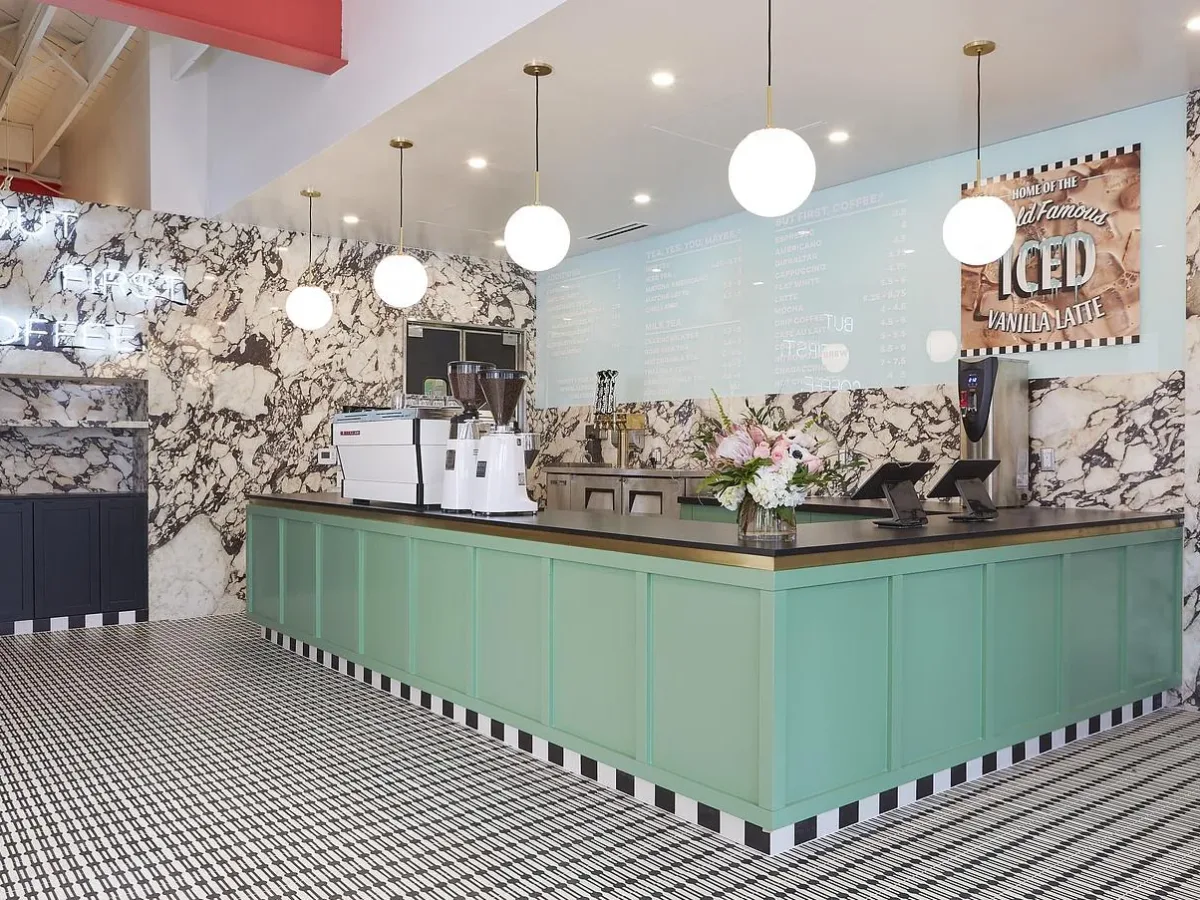
From a 560 sq ft to-go window to a full-service restaurant with bar, we plan the front of house, the service line and the kitchen together so the space works for staff, guests and the Health Department. The 30-plus Alfred Coffee locations and cafés such as Louisa Coffee were carried through this way.
LA County Department of Public Health plan check, LADBS building permit, Planning clearances and any change of use the new occupancy triggers.
Turning a retail store into a café, or an office into a medical suite, changes the building’s occupancy and brings new requirements for exits, restrooms, parking and accessibility. We run the occupancy analysis first, tell you what the change will cost in scope, then prepare the submittal and answer the corrections until the permit is issued.
LADBS, LA County Public Health, City Planning, and comparable departments in Beverly Hills, West Hollywood, Calabasas and neighbouring cities.
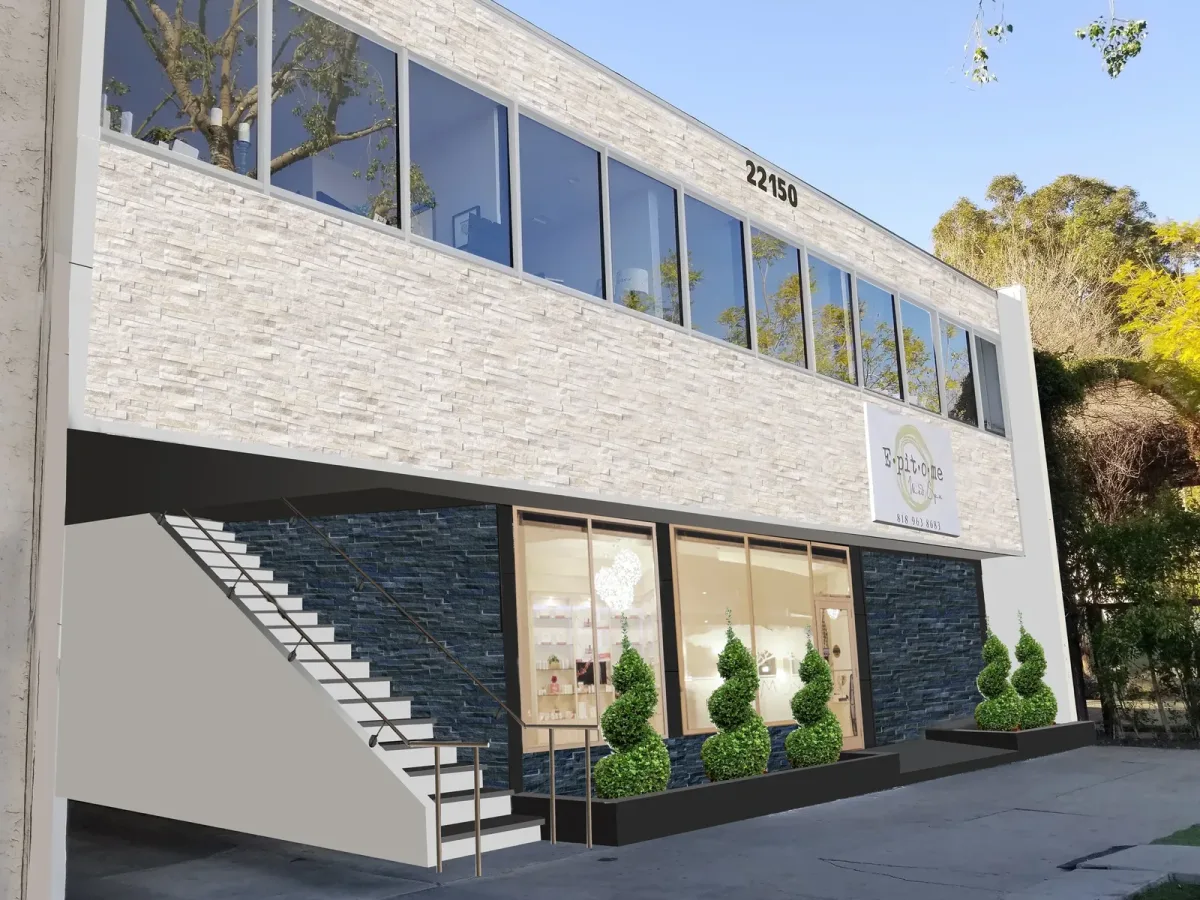
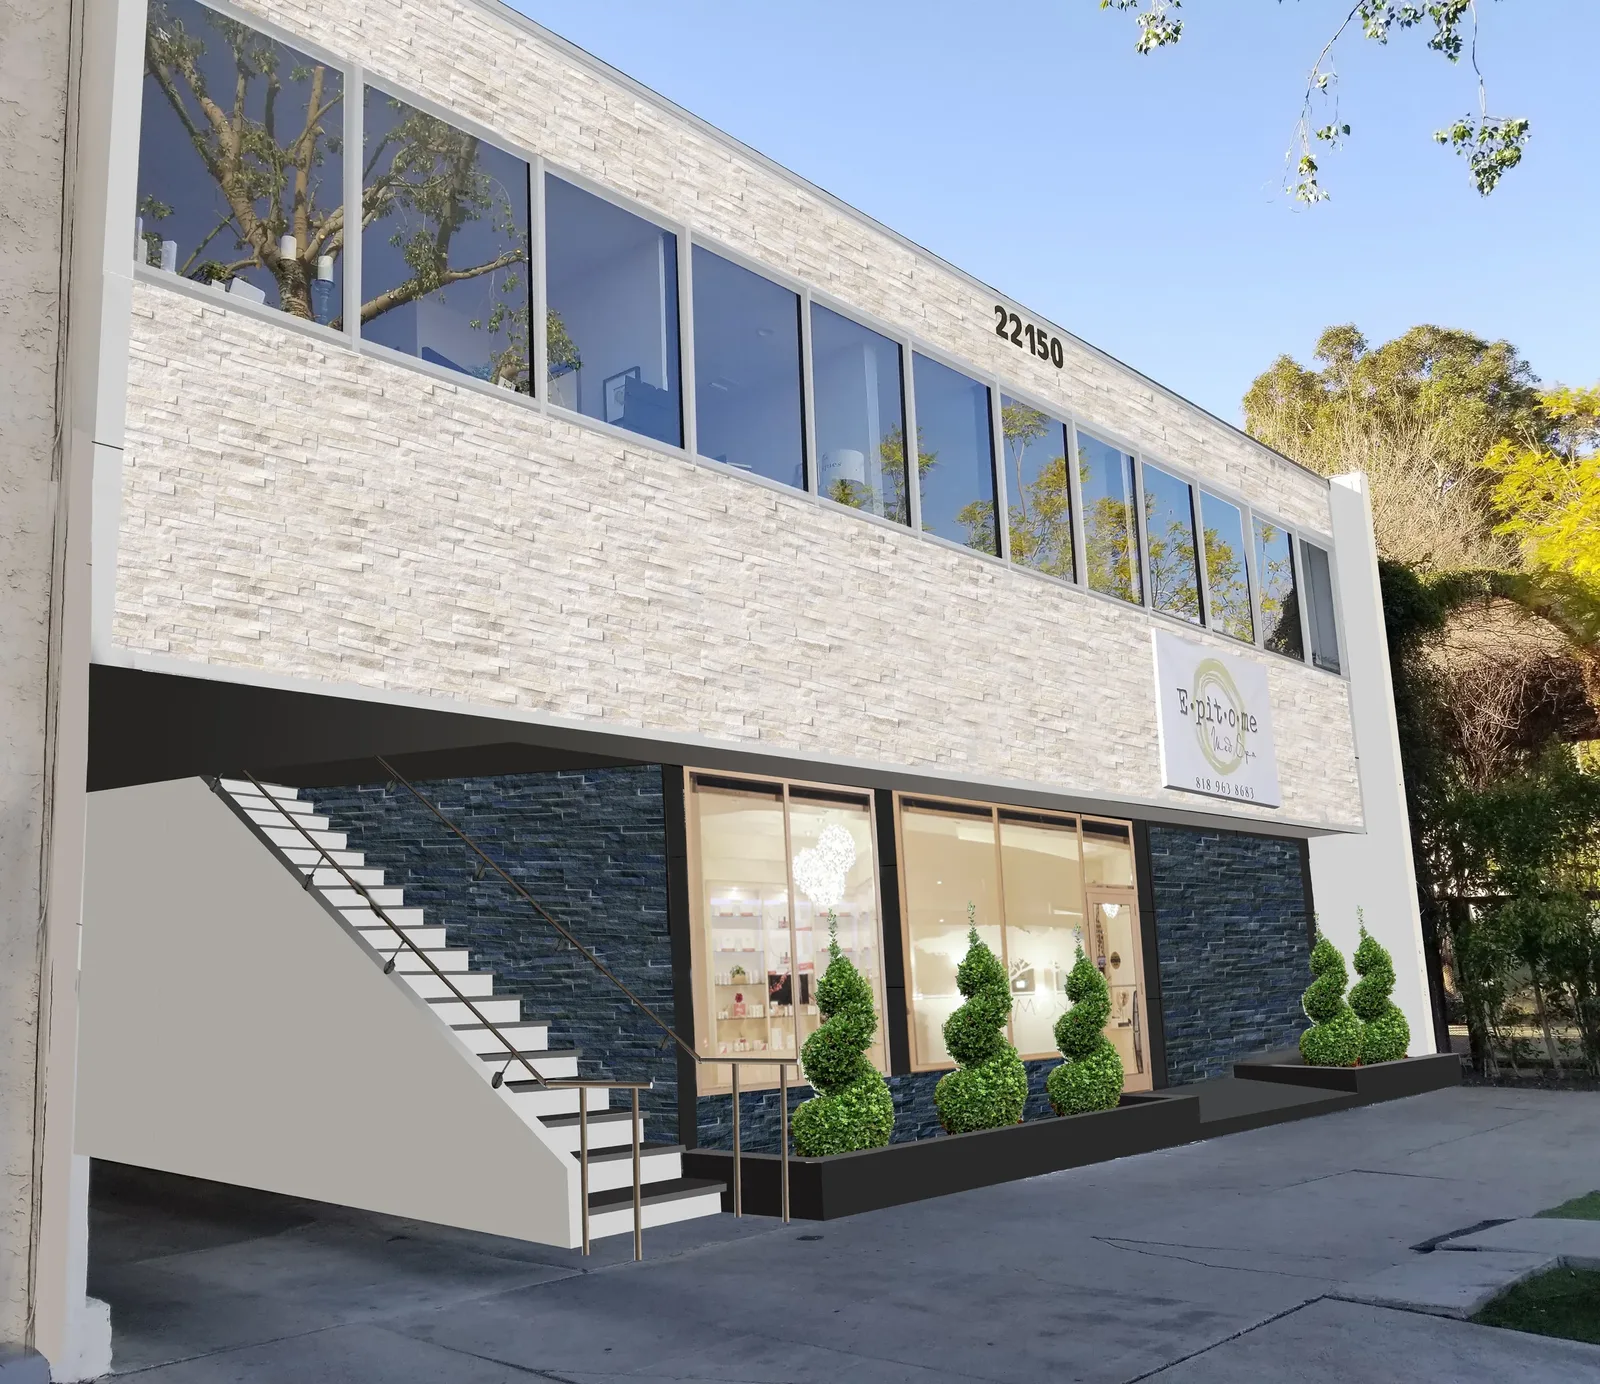
A tenant improvement is judged on schedule. We produce complete, coordinated drawings so the contractor can price accurately and the plan checker has nothing to send back. Medical offices such as Epitome and the Medical Spa in Woodland Hills were delivered this way.
LADBS building permit, accessibility compliance, Fire Department review where required, and landlord approvals.
Custom homes, additions and ADUs in Woodland Hills, Calabasas, Tarzana, Encino and Agoura Hills. Sheida has served on the Calabasas Architectural Review Panel since 2020, so hillside rules, design review and neighbourhood expectations shape the first sketch instead of stalling the last submittal.
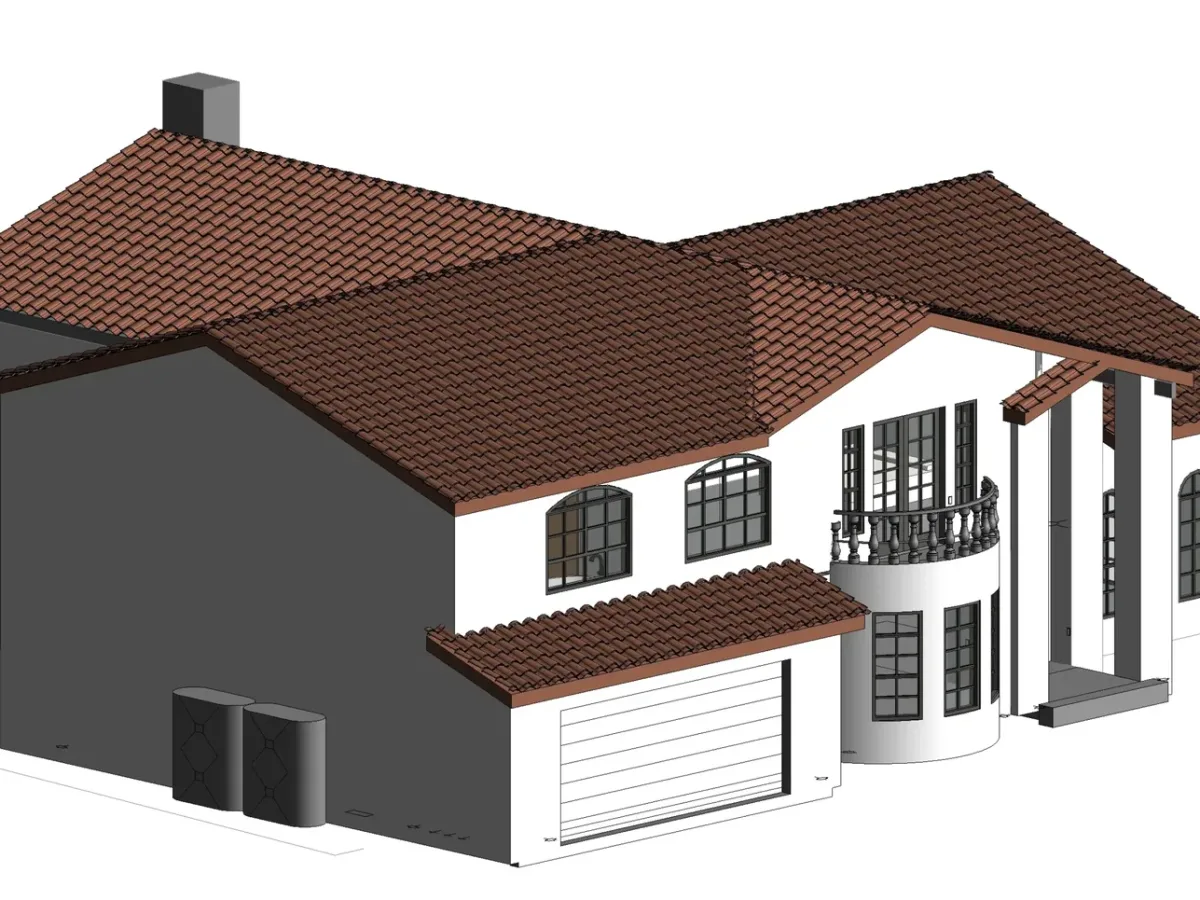
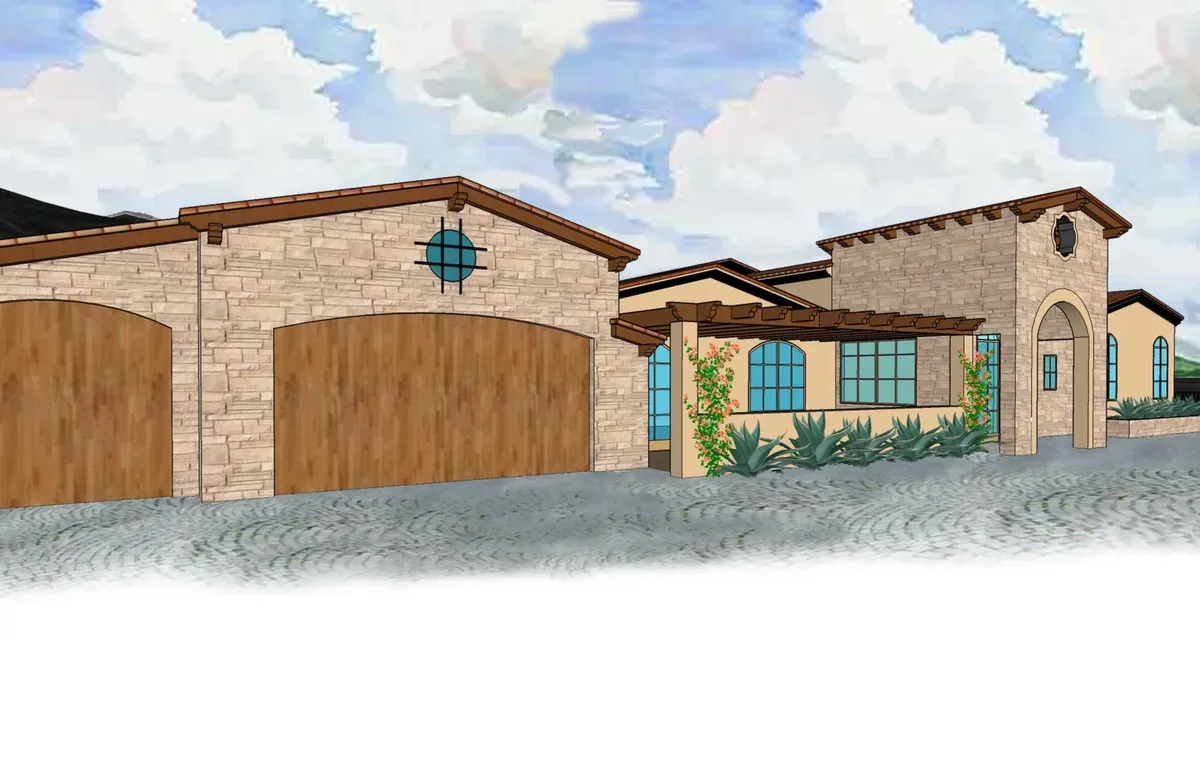
Ground-up homes, second-storey additions and whole-house renovations designed around how you live and what the lot allows. The Calabasas, Tarzana and Agoura Hills residences began with a site and zoning study before a single plan was drawn.
City and County building permits, Planning and design-review approvals, Calabasas Architectural Review Panel submissions, and HOA reviews.
California’s ADU law lets most single-family lots add a detached unit, a garage conversion or a junior unit inside the house. We confirm what your lot qualifies for, design a unit that reads as part of the property, and prepare the permit set.
City of Los Angeles and neighbouring city ADU permits, including the streamlined state review timelines.
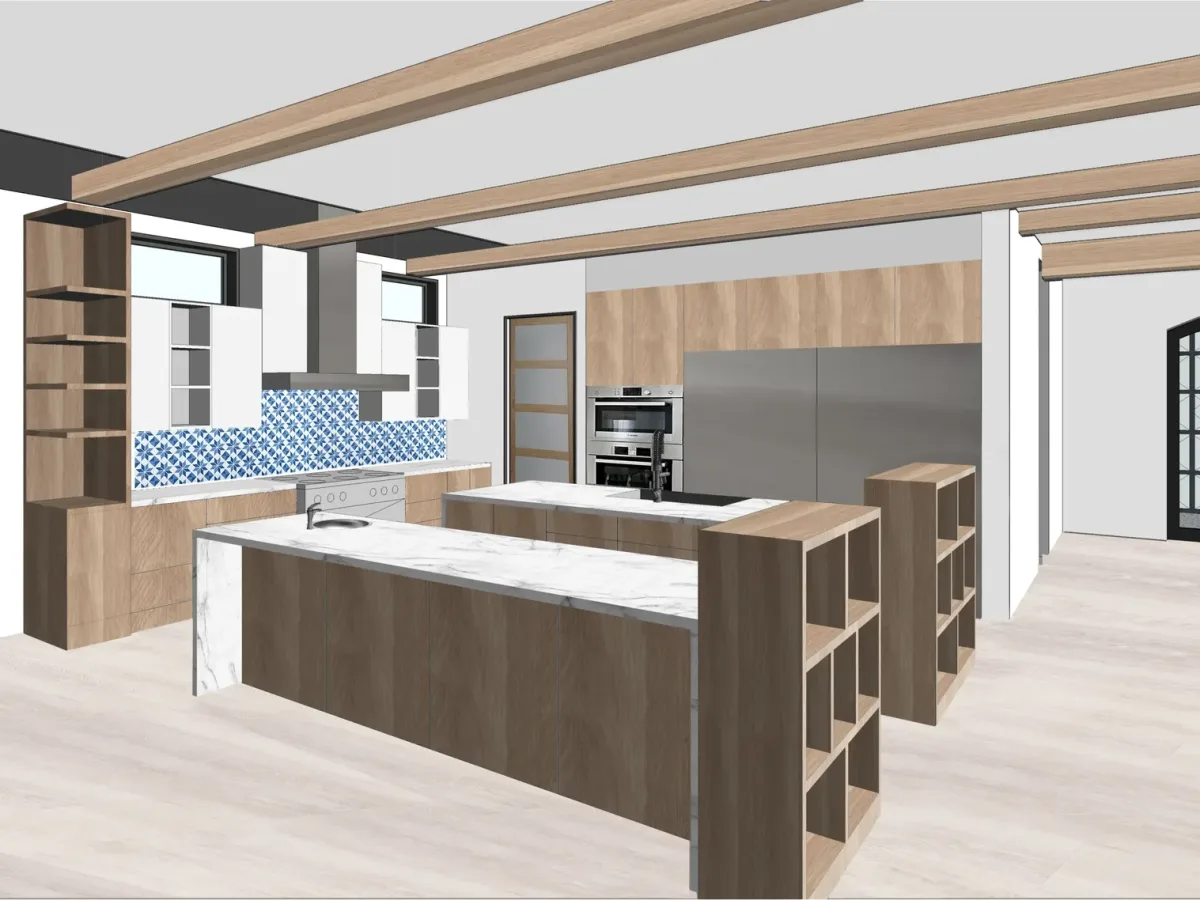
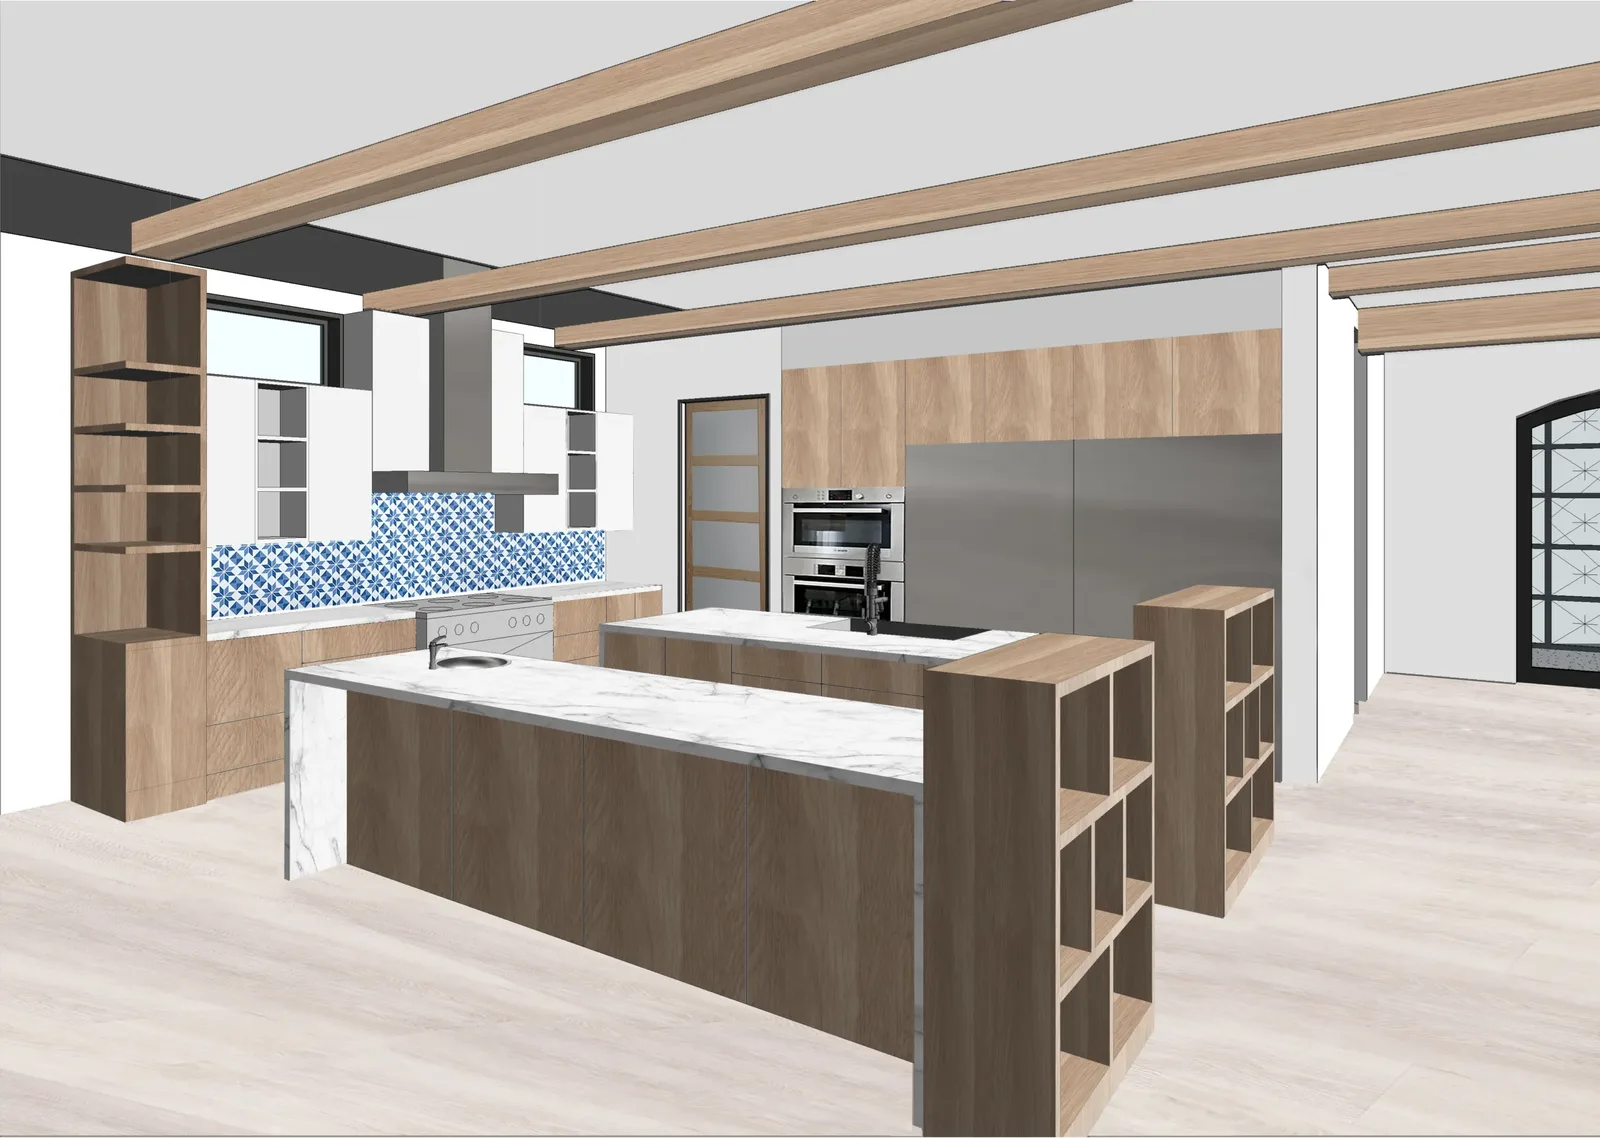
The interior is where a building meets daily use. We plan kitchens, baths and living spaces to the inch, specify materials and lighting, and draw the custom millwork, for homes as well as for cafés and offices.
Building permits for structural, plumbing or electrical changes, and accessibility compliance for commercial interiors.
The questions clients ask most before a first meeting. For the full process, see how we work.
Early, before major decisions are made or a lease is signed. An early consultation lets us evaluate the property’s potential, the permits it will need and a realistic budget and timeline, before those become costly problems.
Yes. We prepare the drawings and documentation for permit submittal, submit them, and respond to plan check corrections until the permit is issued. Navigating LADBS, the Health Department and Planning is part of the service, not an add-on.
It depends on the size and complexity of the project, the permits it triggers and how quickly decisions are made. A small tenant improvement moves faster than a ground-up home. We give you an anticipated timeline at the first consultation, based on your specific project.
By the scope, size and complexity of the project and the services you need. After the first consultation you receive a written proposal setting out the scope and the fee, so there are no surprises.
Yes. We answer contractor questions, review submittals and visit the site as needed so the building matches the drawings and the permit.
A first conversation covers feasibility, the approvals your project will trigger, and a realistic timeline. No obligation.