The project
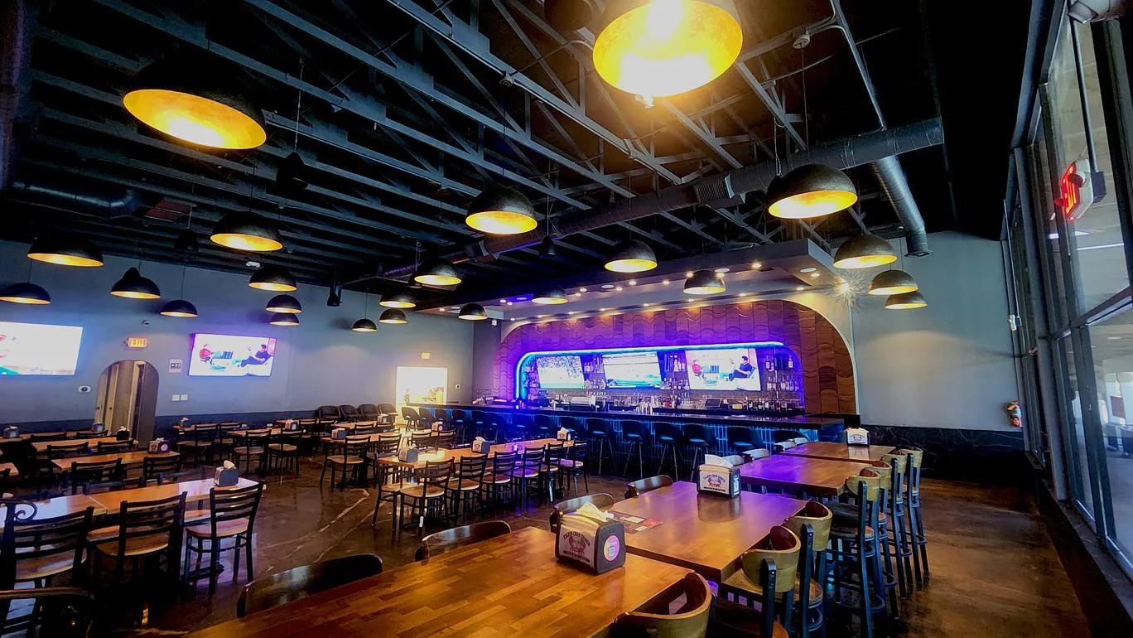
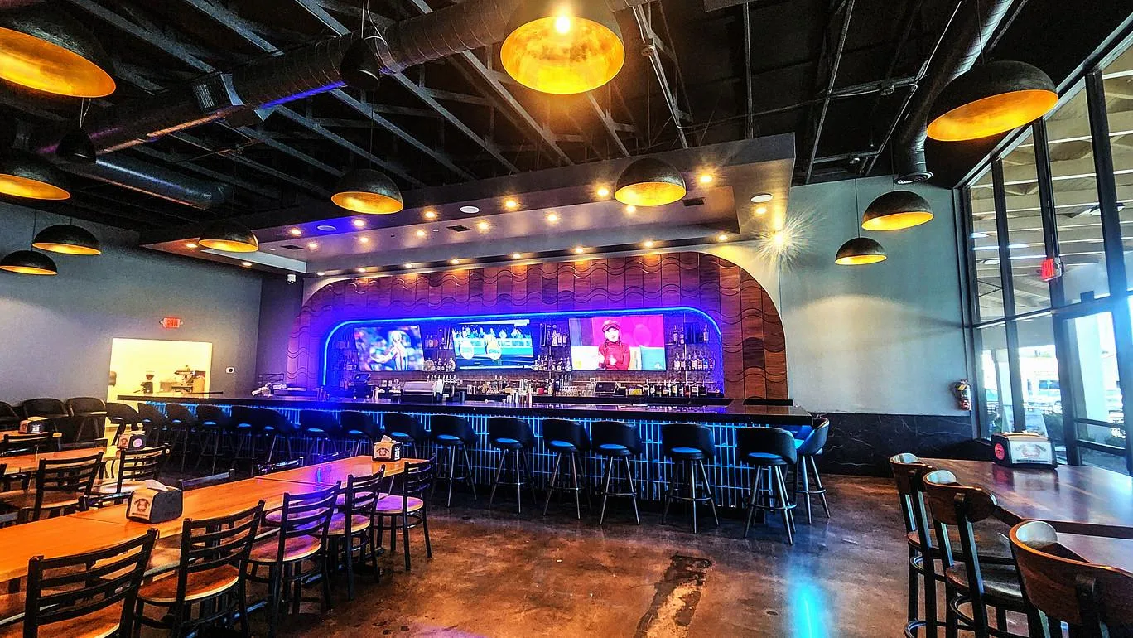
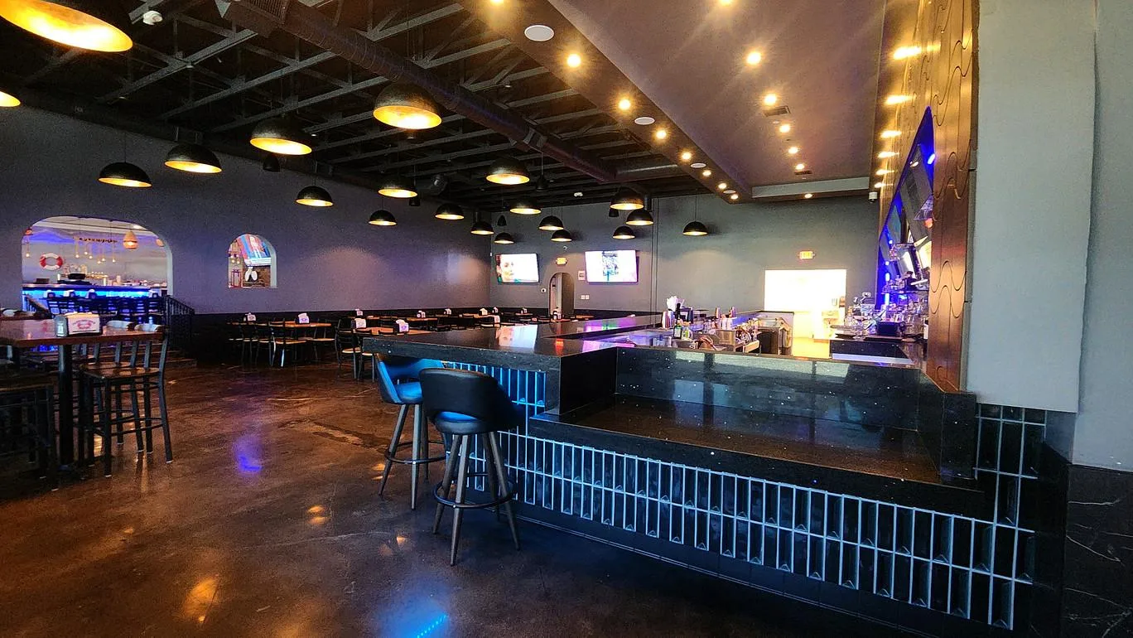
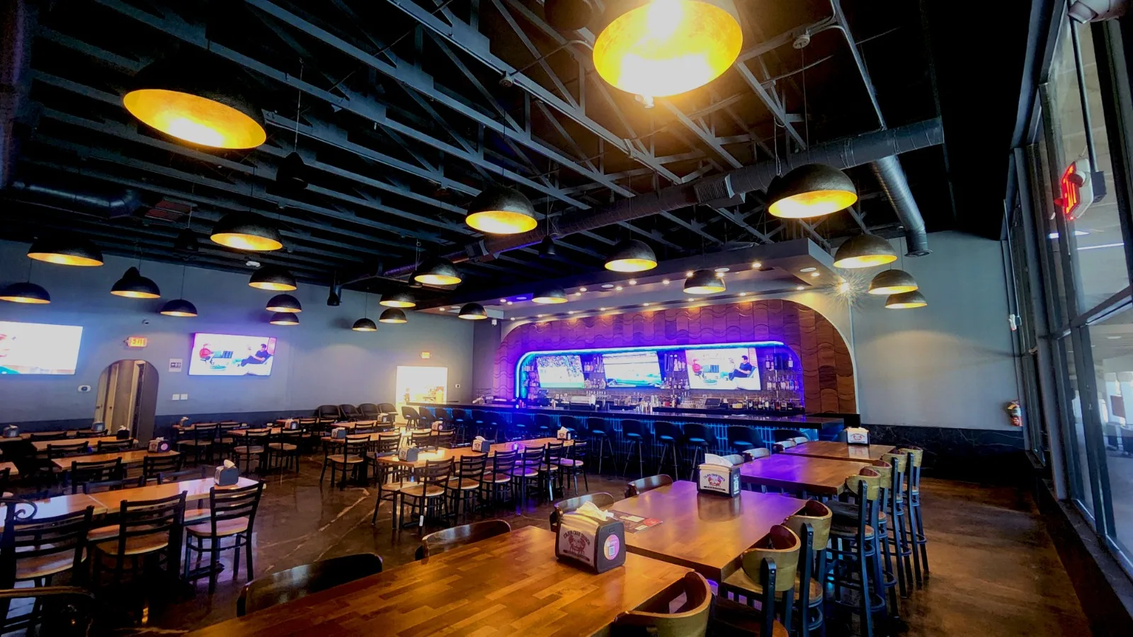
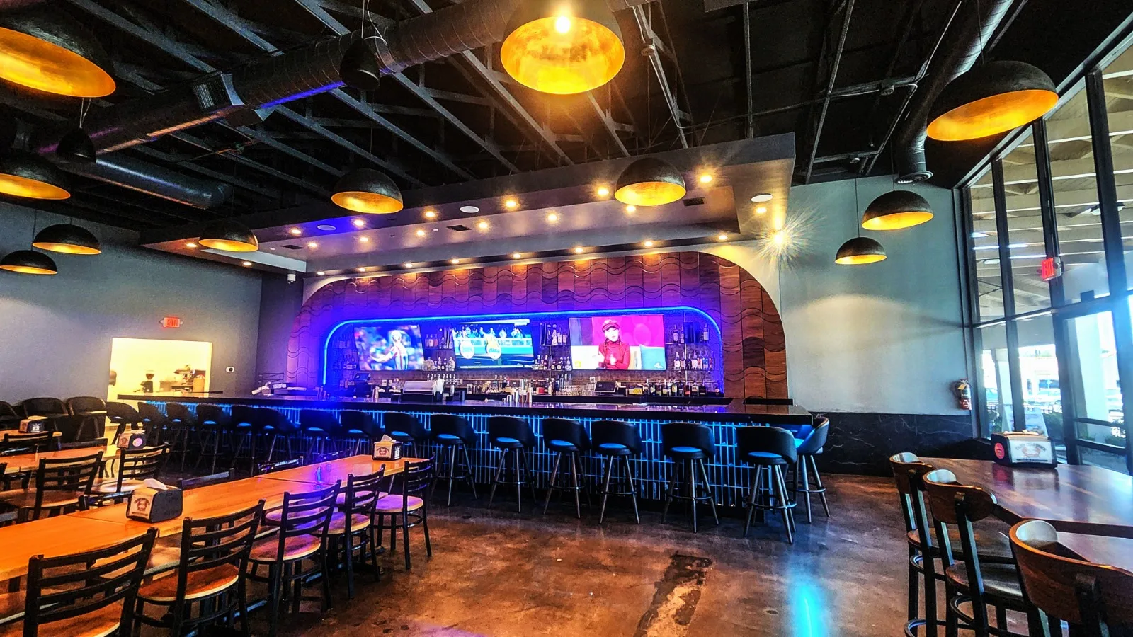
This project transformed an existing 3,597-square-foot restaurant by incorporating an adjacent 1,310-square-foot retail tenant into a single, cohesive restaurant and bar. The work included a change of use from retail to Assembly (A-2), creating a new bar and expanded dining area while modernizing the customer experience throughout the space.
As the Architect of Record, I prepared the architectural construction documents and coordinated the project through the Building and Fire Department permitting process. The design focused on seamlessly integrating the adjacent tenant space with the existing restaurant while maintaining efficient circulation, enhancing the guest experience, and meeting current California Building Code and ADA accessibility requirements.
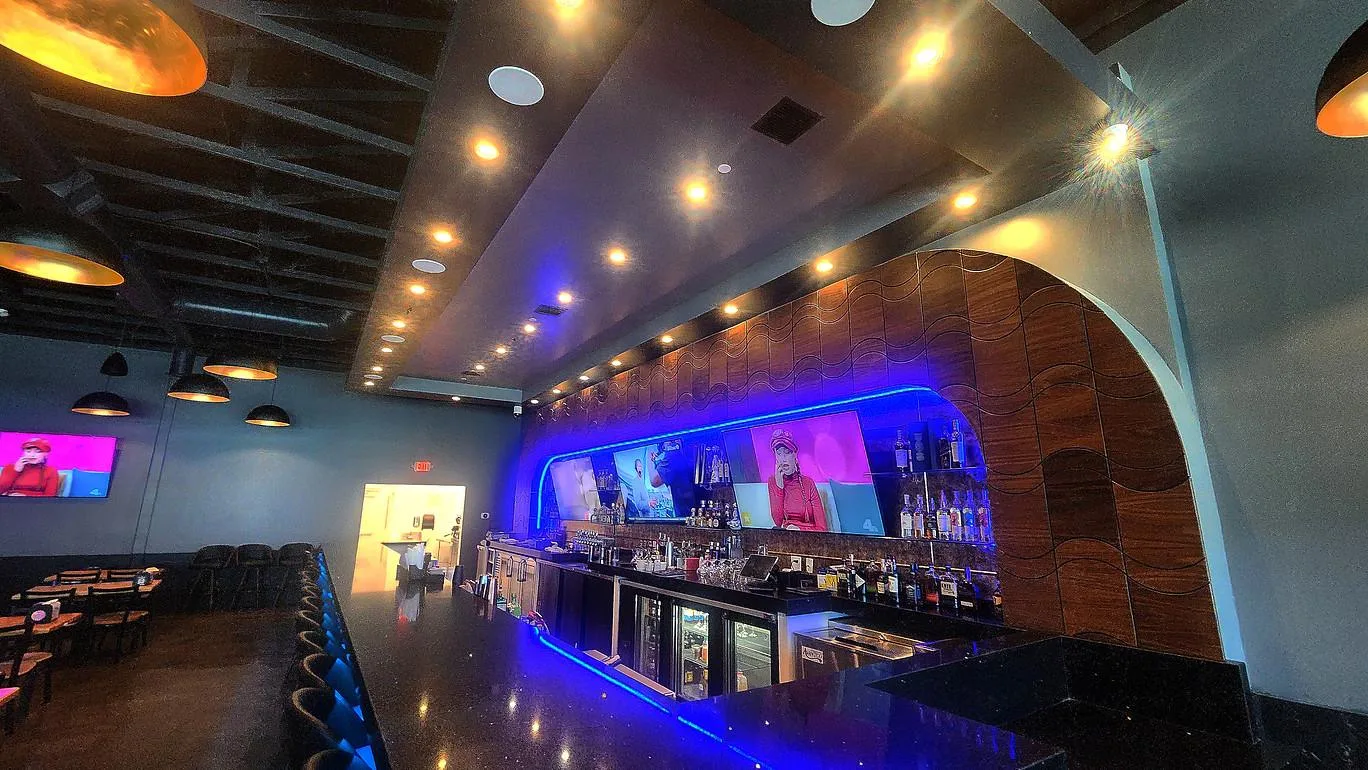
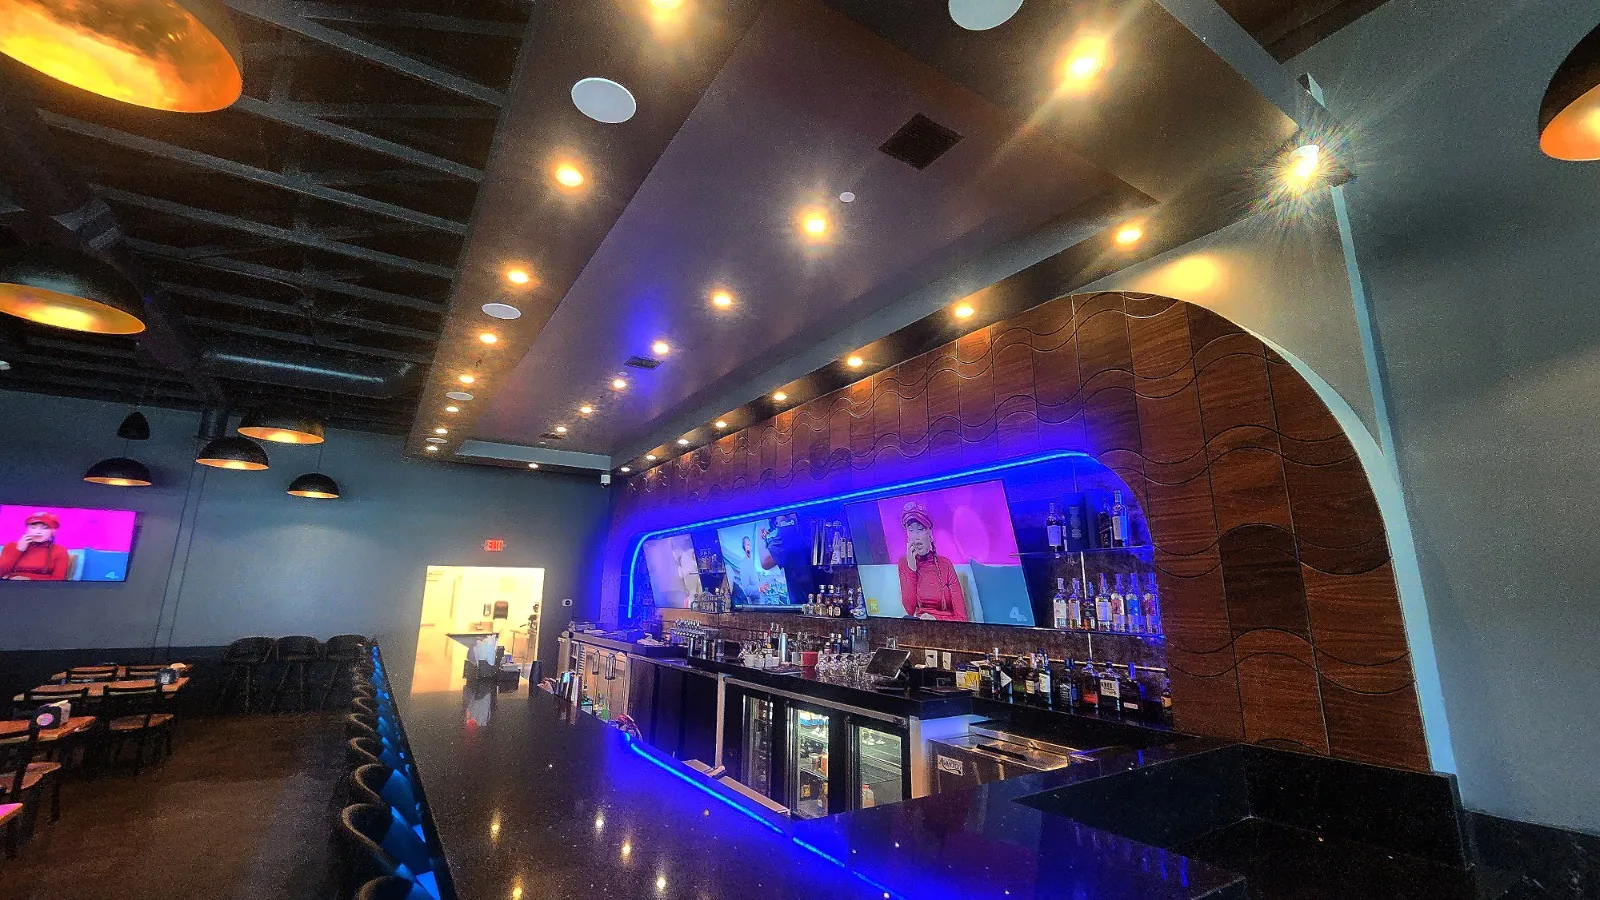
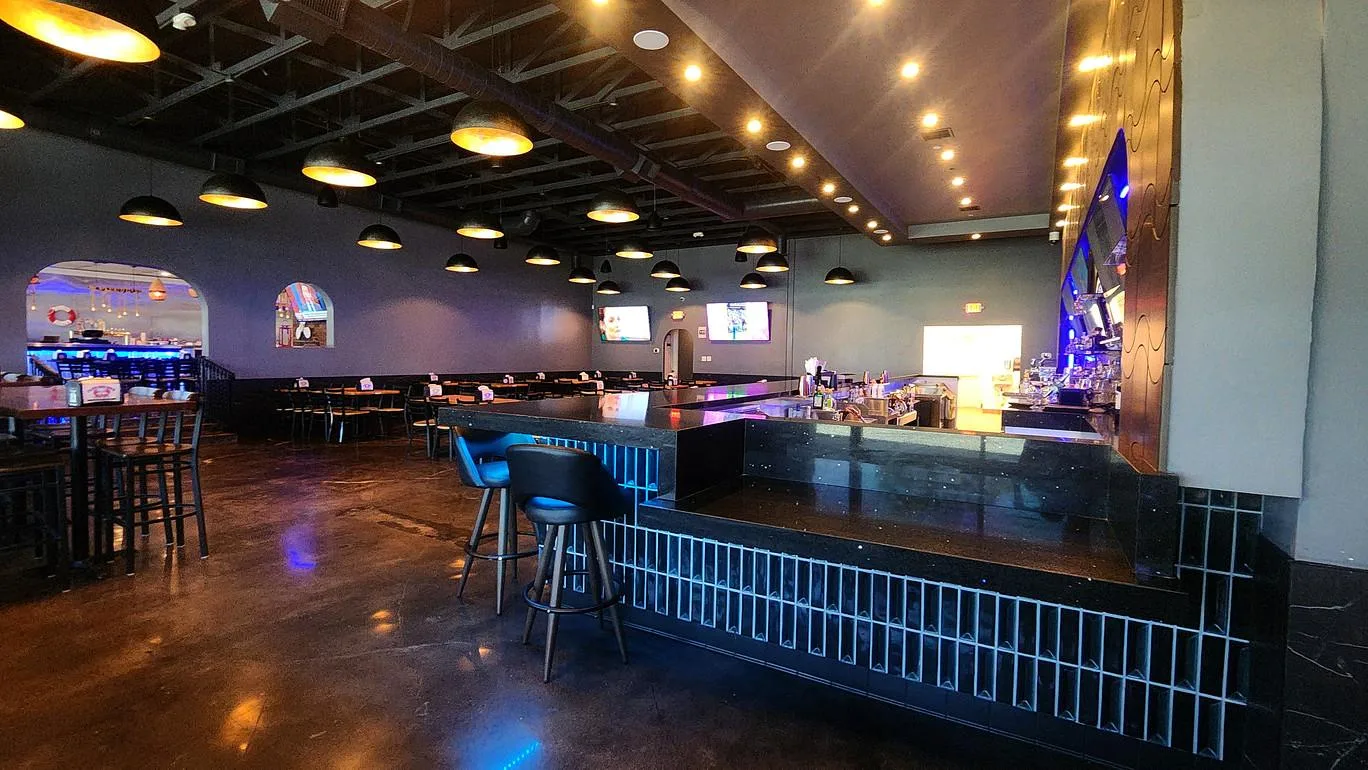
The completed project features a contemporary full-service bar with custom architectural millwork, decorative wood wall panels, ambient lighting, exposed ceilings, and expanded seating, creating a vibrant social destination while preserving the restaurant's operational efficiency.